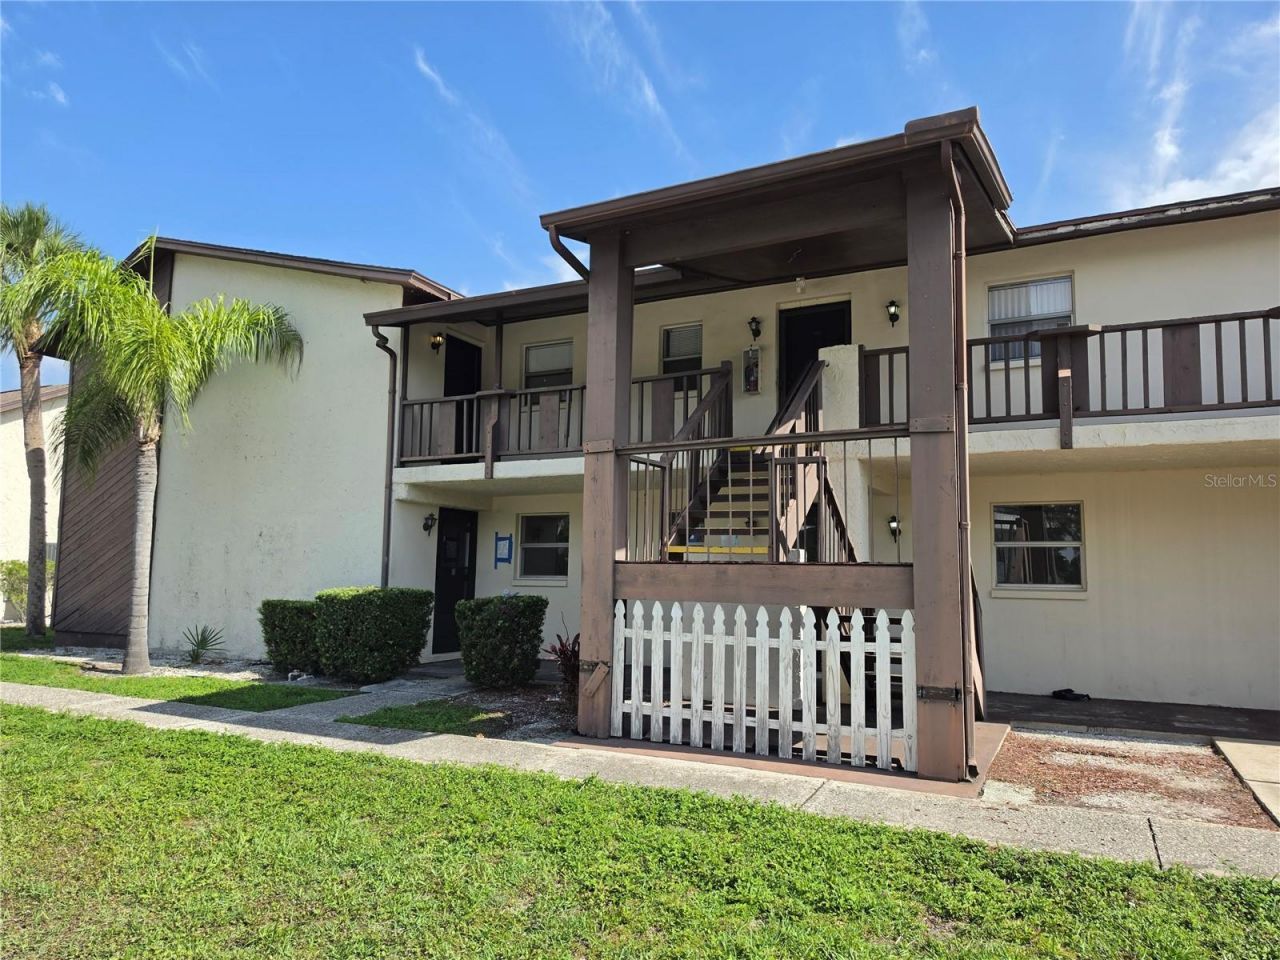

BEDS2
BATHS1 full
SQUARE FEET720
MLS#W7886971
STATUSActive
PROPERTY TYPEResidential - Condominium
SUBDIVISIONROYAL RICHEY VILLAGE CONDO 01
Property Description
Affordable First-Floor Condo in the Heart of Port Richey Conveniently located in the heart of Port Richey, this beautifully updated 2-bedroom, 1-bath condo is close to parks, shopping, dining, and everyday conveniences. Situated on the first floor, this move-in-ready home features a functional floor plan with 720 square feet of heated living space. Recent updates make this condo an excellent opportunity for first-time buyers, seasonal residents, or investors. Enjoy comfortable living in a desirable location at an affordable price. Appliances are not included. Priced to sell! Don't miss this opportunity!
Property Features
Property Type: Residential - Condominium
Cooling: Central Air
Heating: Electric
Lot Size: 0.02 Acres
Roof Type: Shingle
Stories: 1.0
Taxes: $886
Year Built: 1977
Amenities
Thermostat
Sidewalk
Feature Descriptions
Appliances: None
Community Features: Deed Restrictions
Condo Fee: $490/ Monthly
Days on Site: 24
Directions: US hwy 19 go west on Bay Blvd and condo is on the right.
Exterior: Block, Stucco
Flood Zone Code: AE
Flooring: Ceramic Tile
Foundation: Slab
HOA Fee: 0
HOA Y/N: Yes
Home Warranty Y/N: No
Listing Terms: Cash, Conventional
Lot Dimensions: 0.02
Ownership: Condominium
Pets Allowed: No
Property Attached Y/N: No
Property Sub-Type: Condominium
Sewer: Public Sewer
Showing Instructions: Call Listing Agent, Lock Box Coded
Special Sale Provisions: None
Utilities: Electricity Connected, Water Connected
Water: Public
Water Access Y/N: No
Zoning: R3
Room Sizes
Primary Bedroom: 12x14
Living Room: 16x14
Kitchen: 8x10
Listed By / Shown By
Listed By
Agency Name: FUTURE HOME REALTY INC
Agency Contact: 813-855-4982
Shown By
Agency Title: Robb Harrison Realty, Inc.
Agency Phone: (352) 547-5762

Estimate Your Payment
Estimated Payment
$ 381.81 per month $293.42 Principal & Interest $73.83 Property Tax $14.55 Homeowner's Insurance
5521 Bay Boulevard, Unit 102 | MLS# W7886971
This condo located at 5521 Bay Boulevard, Unit 102, Port Richey, FL 34668 is currently listed for sale with an asking price of $49,900. This property was built in 1977 and has 2 bedrooms and 1 full baths with 720 sq. ft. Bay Boulevard, Unit 102 is located in the ROYAL RICHEY VILLAGE CONDO 01 subdivision. Search ROYAL RICHEY VILLAGE CONDO 01 real estate on www.robbharrison.com today.