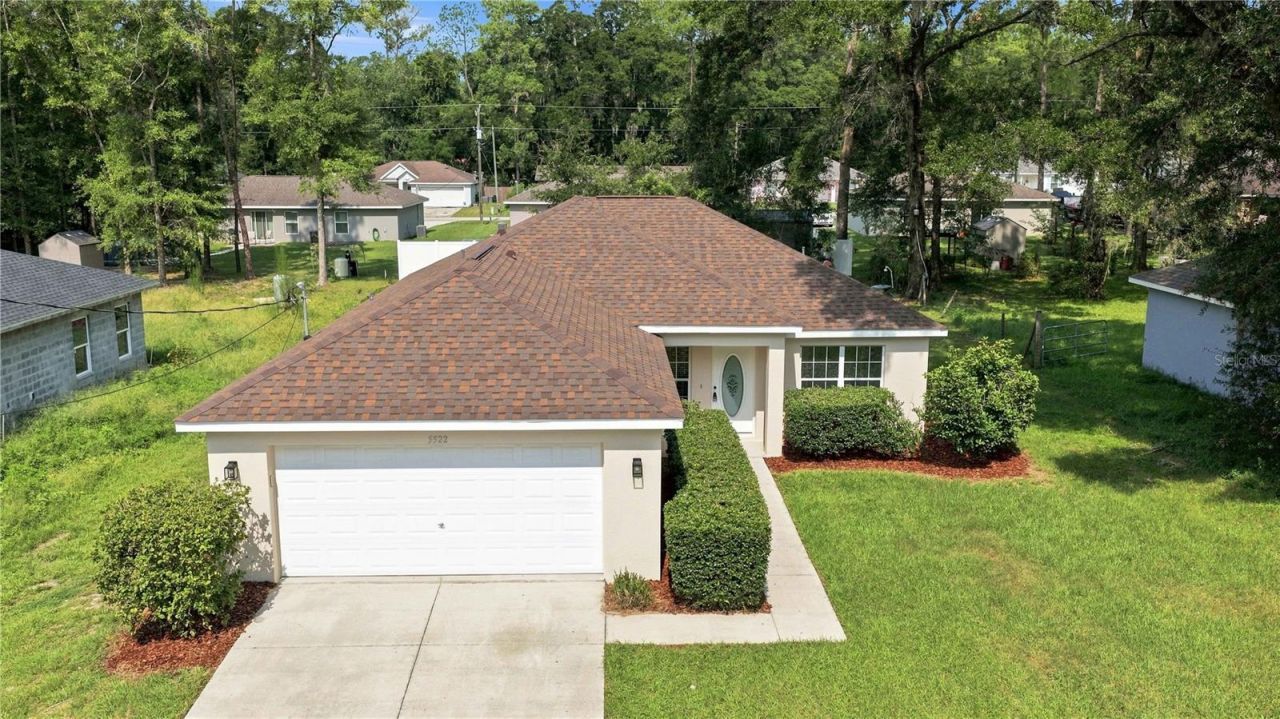

BEDS3
BATHS2 full
SQUARE FEET1,344
MLS#OM729413
STATUSActive
PROPERTY TYPEResidential - Single Family
SUBDIVISIONOCALA PARK ESTATE
Property Description
Move-in ready and beautifully updated, this home in Ocala Park Estates combines timeless finishes, major system upgrades, and a prime Northwest Ocala location with no HOA. From the brand new 2025 roof to the freshly painted interior and exterior, every improvement has been thoughtfully completed to create a home that's ready for its next owner.Inside, the open split floor plan is filled with natural light and features soaring vaulted ceilings that create an open, airy feel. The updated kitchen offers granite countertops, brand new stainless steel appliances, ample cabinet space, and a breakfast bar overlooking the living and dining areas, making it the perfect space for everyday living and entertaining.The spacious primary suite features two walk-in closets and an updated dual-sink vanity with granite countertops, while the guest bathroom has been refreshed with a brand new vanity. Additional updates include a 2023 HVAC system, 2024 water heater, and brand new carpet in the bedrooms, offering comfort and peace of mind for years to come.Conveniently located near the World Equestrian Center, I-75, shopping, dining, medical facilities, and the natural beauty of Rainbow Springs, this home offers the ideal blend of modern updates, everyday comfort, and a prime Northwest Ocala location.
Property Features
Property Type: Residential - Single Family
Cooling: Central Air
Garage: 2 car attached
Heating: Central, Electric
Lot Size: 0.24 Acres
Roof Type: Shingle
Stories: 1.0
Taxes: $3,394
Year Built: 2007
Amenities
Ceiling Fans(s)
Split Bedroom
Stone Counters
Vaulted Ceiling(s)
Lighting
Sliding Doors
Feature Descriptions
Appliances: Dishwasher, Electric Water Heater, Microwave, Range, Refrigerator
Directions: From CR 225A, go east on NW 62 Ave, TR on to 57th St, TL on to NW 60th plave to property on right.
Exterior: Block, Concrete, Stucco
Flood Zone Code: X
Flooring: Carpet, Ceramic Tile, Tile
Foundation: Slab
Home Warranty Y/N: No
Listing Terms: Cash, Conventional, FHA, VA Loan
Lot Dimensions: 0.24
Number of Septics: 1
Number of Wells: 1
Ownership: Fee Simple
Parking: Garage Door Opener
Parking Notes: Garage Door Opener
Patio/Porch: Front Porch, Porch
Property Attached Y/N: No
Property Sub-Type: Single Family Residence
Sewer: Septic Tank
Showing Instructions: Lock Box Coded, See Remarks, ShowingTime
Special Sale Provisions: None
Utilities: BB/HS Internet Available, Public
Water: Well
Water Access Y/N: No
Zoning: R1
Room Sizes
Bathroom 1: 10x10
Bedroom 1: 12x16
Bedroom 2: 12x16
Kitchen: 11x17
Great Room: 18x16
Primary Bedroom: 16x20
Listed By / Shown By
Listed By
Agency Name: ASHLAR REALTY
Agency Contact: 352-299-0087
Shown By
Agency Title: Robb Harrison Realty, Inc.
Agency Phone: (352) 877-2790

Estimate Your Payment
Estimated Payment
$ 1,819.02 per month $1,463.59 Principal & Interest $282.83 Property Tax $72.60 Homeowner's InsuranceChange Payment Information
Top REALTORS® in this Area
Jennifer Leeds
Wow!!! The best
I really want to thank you Robb for having such a great I mean fabulous agent. She was totally on top of everything. I never didn't know what was going on. She walked me thru every step and held my hand . She was never rushed or made me feel like I was a bother (and believe me I can be). Working with Robb was great. He always responded immediately. If something in the home needed to be done he was right there with a solution. Everything he said he did. I just loved Jennifer. Thanks so much for putting me in her hands. — K Davis
— K Davis
5522 NW 60th Terrace | MLS# OM729413
This single family home located at 5522 NW 60th Terrace , Ocala, FL 34482 is currently listed for sale with an asking price of $248,900. This property was built in 2007 and has 3 bedrooms and 2 full baths with 1344 sq. ft. NW 60th Terrace is located in the OCALA PARK ESTATE subdivision. Search OCALA PARK ESTATE real estate on www.robbharrison.com today.