
BEDS4
BATHS3 full
SQUARE FEET2,265
MLS#OM724207
STATUSActive
PROPERTY TYPEResidential - Single Family
SUBDIVISIONROLLING HILLS 04
Property Description
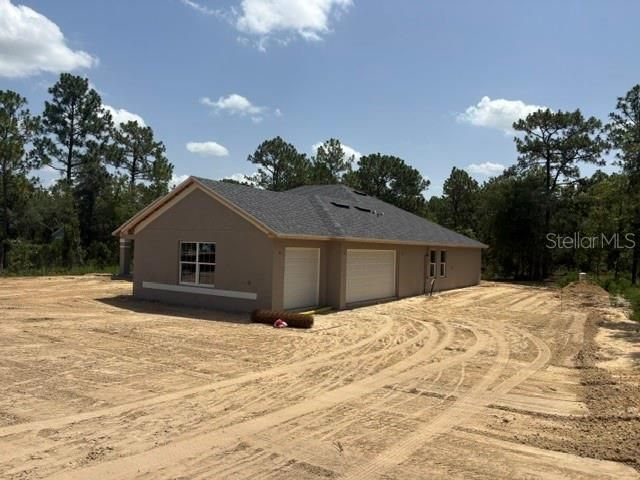
Under Construction. NEW CONSTRUCTION: THIS 4/3/3 SPLIT FLOOR PLAN IS A REAL CROWD PLEASER. SITUATED ON A 1.3 ACRE LOT. IN ADDITION TO THE 4 BEDROOMS, THIS HOME HAS AN ADDITIONAL LIVING ROOM WHICH IS PERFECT FOR A PLAY ROOM, MAN CAVE OR OFFICE. LARGE 3 CAR GARAGE IS PERFECT FOR THE EXTRA TOYS. MASTER BEDROOM AND GUEST BATH BOTH LEAD OUT TO THE LARGE COVERED LANAI WHICH IS PERFECT FOR OUTDOOR ACTIVITIES. THIS HOME HAS MANY TASTEFUL UPGRADES INCLUDING, TRAY CEILING IN MASTER BED, TILE WALK IN SHOWER IN MASTER BATH, UPGRADED SHAKER CABINETRY WITH STAINLESS PULL BARS, GRANITE COUNTERS THROUGHOUT, STAINLESS APPLIANCE PACKAGE. 10 YEAR LIMITED BUILDER WARRANTY. PREFERRED LENDER IS REQUIRED AND STANDARD BANK CLOSING COSTS PAID WITH CLOSING FROM PREFERRED LENDER. ESTIMATED COMPLETION DATE JULY 2026. PRICES SUBJECT TO CHANGE WITHOUT NOTICE.
Property Features
Property Type: Residential - Single Family
Cooling: Central Air
Garage: 2 car attached
Heating: Central, Electric
Lot Size: 1.38 Acres
Roof Type: Shingle
Stories: 1.0
Taxes: $350
Year Built: 2026
Amenities
Crown Molding
Eat-in Kitchen
High Ceilings
Primary Bedroom Main Floor
Stone Counters
Tray Ceiling(s)
Walk-In Closet(s)
Private Mailbox
Feature Descriptions
Appliances: Dishwasher, Disposal, Electric Water Heater, Microwave, Range
Builder: ADAMS HOMES OF NW FLORIDA
Days on Site: 1
Directions: WEST HIGHWAY 40 TO SW 140TH AVE, SOUTH 2.2 MILES TO SW 61ST PLACE TURN LEFT, 2.1 MILES SW 121ST TER TURN RIGHT, .5 MILES AND HOME IS ON THE LEFT.
Exterior: Block
Flood Zone Code: X
Flooring: Carpet, Ceramic Tile
Foundation: Slab
Home Warranty Y/N: Yes
Lot Dimensions: 1.38
Model: 2265C
Number of Septics: 1
Number of Wells: 1
Other Equipment: Irrigation Equipment
Ownership: Fee Simple
Property Attached Y/N: No
Property Sub-Type: Single Family Residence
Sewer: Septic Tank
Showing Instructions: Call Listing Agent
Special Sale Provisions: None
Utilities: Cable Available, Sprinkler Well, Water Connected
Water: Well
Water Access Y/N: No
Zoning: R1
Room Sizes
Primary Bedroom: 13x15
Kitchen: 12x12
Living Room: 13x12
Family Room: 19x23
Local Schools
High School: Dunnellon High School
Middle School: Dunnellon Middle School
Elementary School: Dunnellon Elementary School
Listed By / Shown By
Listed By
Agency Name: ADAMS HOMES REALTY INC
Agency Contact: 352-592-7513
Shown By
Agency Title: Robb Harrison Realty, Inc.
Agency Phone: (352) 877-2790

Estimate Your Payment
Estimated Payment
$ 2,833.99 per month $2,672.28 Principal & Interest $29.17 Property Tax $132.55 Homeowner's InsuranceChange Payment Information
Top REALTORS® in this Area
Jennifer Leeds
Wow!!! The best
I really want to thank you Robb for having such a great I mean fabulous agent. She was totally on top of everything. I never didn't know what was going on. She walked me thru every step and held my hand . She was never rushed or made me feel like I was a bother (and believe me I can be). Working with Robb was great. He always responded immediately. If something in the home needed to be done he was right there with a solution. Everything he said he did. I just loved Jennifer. Thanks so much for putting me in her hands. — K Davis
— K Davis
5535 SW 121st Terrace | MLS# OM724207
This single family home located at 5535 SW 121st Terrace , Ocala, FL 34481 is currently listed for sale with an asking price of $454,450. This property was built in 2026 and has 4 bedrooms and 3 full baths with 2265 sq. ft. SW 121st Terrace is located in the ROLLING HILLS 04 subdivision. Search ROLLING HILLS 04 real estate on www.robbharrison.com today.