
BEDS3
BATHS2 full
SQUARE FEET1,964
MLS#W7887474
STATUSActive
PROPERTY TYPEResidential - Condominium
SUBDIVISIONSILVERTHORN
Property Description
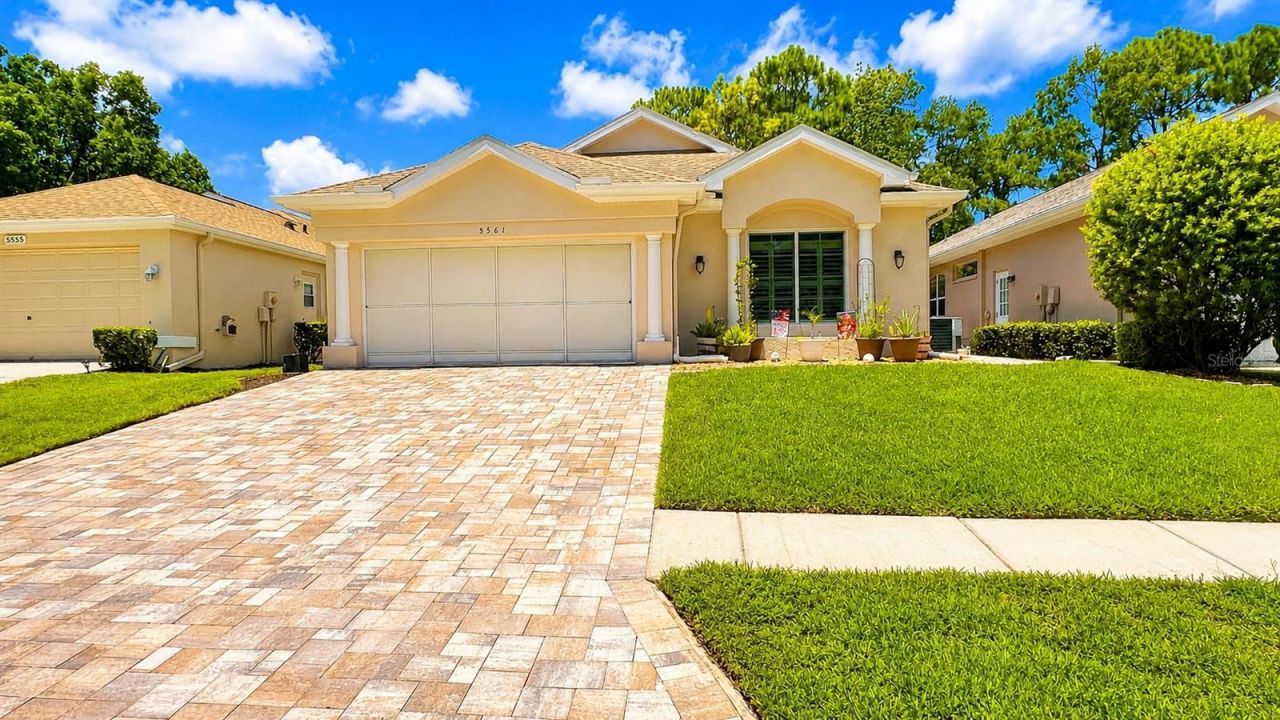
Beautiful solar-powered, energy-efficient 3-bedroom, 2-bath villa located in the luxury Silverthorn Golf Course gated community in the heart of Spring Hill, Florida, just minutes from the Suncoast Parkway. This move-in-ready home features a spacious open floor plan with a formal dining room and an oversized eat-in kitchen centered around a massive island perfect for family gatherings. The gourmet kitchen includes an induction cooktop, double ovens, a wine rack, a window seat, a butler's pantry with an electrical outlet, and a smart refrigerator with remote app control and a Hideaway Door for water/ice dispenser. The primary suite offers dual walk-in closets with barn doors, private sliding glass doors to the Florida room, and a luxurious bath with a zero-threshold roll-in shower and separate water closet. The front bedroom includes custom closet shelving. The living room features full-width disappearing sliding glass doors that open to the screened Florida room with a 2-person hot tub spa included, overlooking the golf course where you can enjoy peaceful morning sunrises. Additional upgrades include a 2024 solar energy system, 2024 A/C, 2019 roof, 2023 front window replaced and front doors, decorative front entry window, and a 2-car garage with overhead drop-down storage. Numerous extras are included, with additional items available through negotiation. Enjoy maintenance-free luxury living with golf course views in one of Spring Hill's premier communities. Call today to schedule your private tour.
Property Features
Property Type: Residential - Condominium
Cooling: Central Air
Garage: 2
Heating: Central, Electric, Heat Pump
Lot Size: 0.12 Acres
Roof Type: Shingle
Stories: 1.0
Taxes: $4,157
Year Built: 1999
Amenities
Ceiling Fans(s)
Coffered Ceiling(s)
High Ceilings
Open Floorplan
Primary Bedroom Main Floor
Solid Surface Counters
Solid Wood Cabinets
Stone Counters
Thermostat
Walk-In Closet(s)
Private Entrance
Private Mailbox
Private Yard
Shade Shutter(s)
Sidewalk
Sliding Doors
Feature Descriptions
Additional Rooms: Attic, Florida Room, Formal Dining Room Separate
Appliances: Cooktop, Dishwasher, Disposal, Dryer, Electric Water Heater, Exhaust Fan, Freezer, Ice Maker, Microwave, Range, Range Hood, Refrigerator, Water Filtration System
Association Amenities: Basketball Court, Cable TV, Clubhouse, Fence Restrictions, Fitness Center, Gated, Golf Course, Lobby Key Required, Maintenance, Pickleball Court(s), Playground, Pool, Security, Tennis Court(s), Vehicle Restrictions
Community Features: Buyer Approval Required, Clubhouse, Deed Restrictions, Fitness Center, Gated Community - Guard, Golf Carts OK, Golf, Playground, Pool, Restaurant, Sidewalks, Tennis Court(s), Street Lights
Days on Site: 4
Directions: Suncoast Parkway 589 to make a left on SR 50 Brooksville, left on Barclay Avenue, left on Silverthorn Blvd., stop at the guard gate, proceed left onto Golf Club Lane, take a right onto Championship Cup Lane, and take a left onto Legend Hills Lane. 5551 Le
Exterior: Block, Stucco
Fireplace: Living Room, Stone, Wood Burning
Fireplace Y/N: Yes
Flood Zone Code: X
Flooring: Carpet, Laminate, Tile
Foundation: Slab
Garage Dimensions: 19x18
HOA Fee: 1148.66/ Quarterly
HOA Y/N: Yes
Home Warranty Y/N: No
Lot: Cleared, In County, Landscaped, On Golf Course, Rolling Slope, Sloped
Lot Dimensions: 0.12
Number of Pets: 2
Other Equipment: Irrigation Equipment, Private Entrance, Private Yard
Ownership: Fee Simple
Parking: Driveway, Garage Door Opener, Ground Level, Oversized
Parking Notes: Driveway, Garage Door Opener, Ground Level, Oversized
Patio/Porch: Patio, Rear Porch, Screened
Pets Allowed: Dogs OK, Number Limit, Yes
Property Attached Y/N: No
Property Sub-Type: Villa
Security: Gated Community, Security Gate, Smoke Detector(s)
Sewer: Public Sewer
Showing Instructions: Supra Lock Box, Call Before Showing, Call Listing Agent
Special Sale Provisions: None
Utilities: Cable Connected, Electricity Connected, Fiber Optics, Sewer Connected, Underground Utilities, Water Connected
Vegetation: Trees/Landscaped
Water: Public
Water Access Y/N: No
Windows: Aluminum Frames, Tinted Windows, Window Treatments
Zoning: RES
Room Sizes
Living Room: 25x18
Kitchen: 10x13
Primary Bedroom: 14x14
Dining Room: 10x14
Bedroom 2: 11x11
Bathroom 3: 14x11
Listed By / Shown By
Listed By
Agency Name: GALBO REALTY
Agency Contact: 352-585-1088
Shown By
Agency Title: Robb Harrison Realty, Inc.
Agency Phone: (352) 547-5762

Estimate Your Payment
Estimated Payment
$ 2,562.13 per month $2,111.01 Principal & Interest $346.42 Property Tax $104.71 Homeowner's Insurance
5561 Legend Hills Lane | MLS# W7887474
This condo located at 5561 Legend Hills Lane , Spring Hill, FL 34609 is currently listed for sale with an asking price of $359,000. This property was built in 1999 and has 3 bedrooms and 2 full baths with 1964 sq. ft. Legend Hills Lane is located in the SILVERTHORN subdivision. Search SILVERTHORN real estate on www.robbharrison.com today.