
BEDS4
BATHS2 full
SQUARE FEET1,853
MLS#OM731981
STATUSActive
PROPERTY TYPEResidential - Single Family
SUBDIVISIONSTONE CREEK - SUNDANCE
Property Description
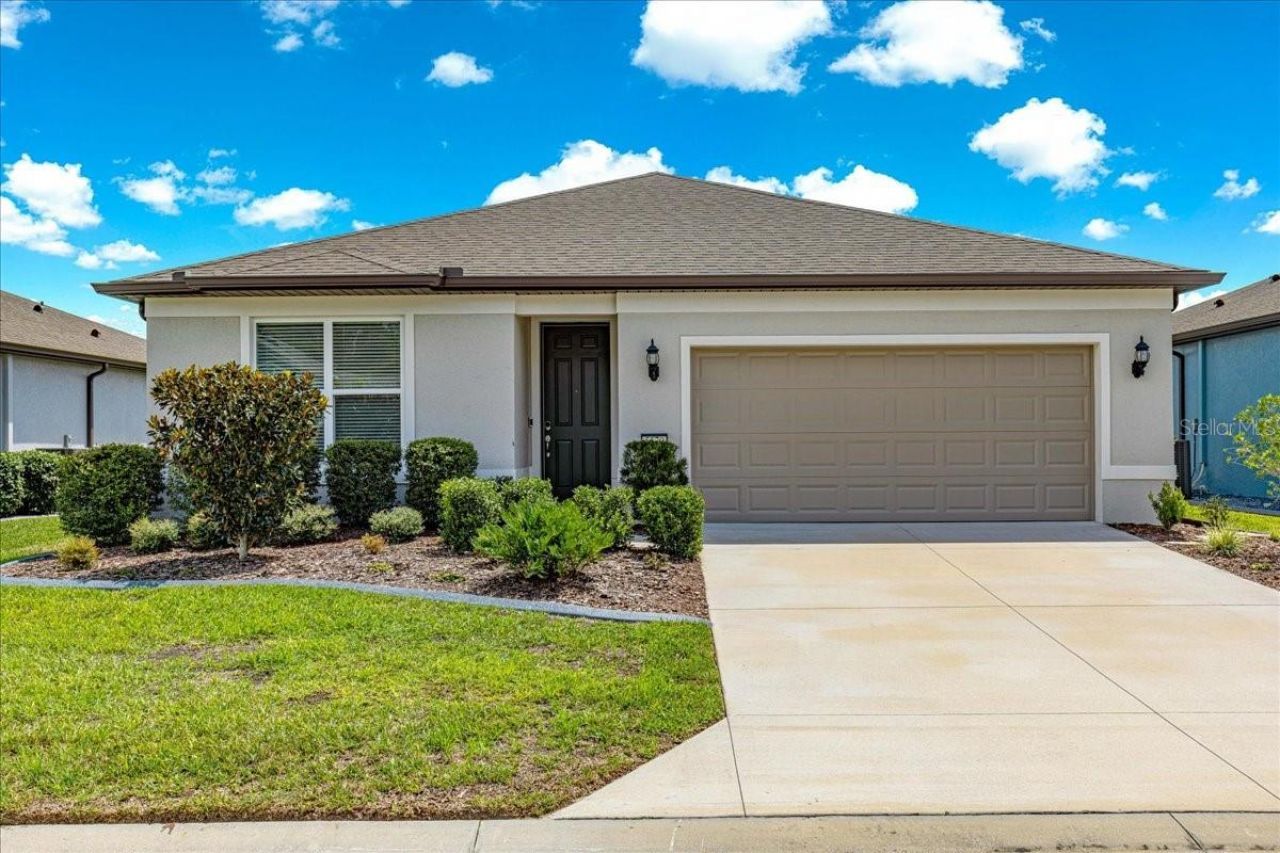
Enjoy beautiful morning sunrises and an abundance of natural light from this thoughtfully upgraded Heston model in Del Webb Stone Creek, one of Ocala's premier 55+ communities. Built in 2023, this 4-bedroom, 2-bath home with a 2-car garage offers an open, inviting layout and an extended southeast-facing lanai designed to make the most of Florida living.Inside, luxury vinyl plank flooring flows through the main living areas, with carpet in the bedrooms, and ceiling fans with remotes in the gathering room and all four bedrooms add comfort and finishing detail. The spacious gathering and dining areas create a welcoming setting for everyday living and entertaining.The gourmet kitchen features quartz countertops, a large center island, 42-inch cabinetry, soft-close cabinets with pull-outs, a tile backsplash, and upgraded built-in oven and microwave. A lighted walk-in pantry provides generous storage, while the Samsung Bespoke refrigerator with beverage center, filtered water dispenser, and dual ice makers adds everyday convenience. Dimmer switches in the kitchen and gathering room allow you to adjust the lighting to suit the occasion.The home's four-bedroom layout provides plenty of flexibility for overnight guests, hobbies, or a home office, while two full baths offer comfortable accommodations for both owners and guests.Outdoor living is a highlight, with an extended covered and screened lanai and adjoining open paver patio. The southeast exposure welcomes morning sunshine and beautiful sunrise views, creating an inviting place to enjoy morning coffee, relax, or entertain, with the added excitement of catching Cape Canaveral rocket launches from your own backyard. Thoughtfully landscaped front, back, and side yards feature cold-hardy evergreen and flowering shrubs, concrete curbing, and irrigation throughout the property.Additional conveniences include a longer, fully usable driveway, whole-house SpringWell water filtration system, and a collection of app-controlled smart-home features designed for convenient 'lock and go living. These include a Schlage front-door keypad, MyQ garage-door control, Rachio irrigation, Honeywell thermostat, smart refrigerator and oven capabilities, and a Ring security system with a wired front-door camera and solar-powered backyard camera. Stone Creek residents enjoy an active 55+ lifestyle with a wide variety of resort style amenities, clubs, and recreational opportunities. Schedule your private tour today and start enjoying the retirement lifestyle you've been waiting for!
Property Features
Property Type: Residential - Single Family
Cooling: Central Air
Garage: 2 car attached
Heating: Central, Electric
Lot Size: 0.15 Acres
Roof Type: Shingle
Stories: 1.0
Taxes: $4,767
Year Built: 2023
Amenities
Ceiling Fans(s)
High Ceilings
Open Floorplan
Primary Bedroom Main Floor
Split Bedroom
Private Mailbox
Feature Descriptions
Appliances: Built-In Oven, Cooktop, Dishwasher, Dryer, Microwave, Refrigerator, Washer
Association Amenities: Cable TV, Clubhouse, Fitness Center, Gated, Golf Course, Pickleball Court(s), Pool, Racquetball, Recreation Facilities, Tennis Court(s)
Community Features: Clubhouse, Deed Restrictions, Dog Park, Fitness Center, Gated Community - Guard, Golf Carts OK, Golf, Pool, Racquetball, Restaurant, Sidewalks
Directions: From Hwy 200, Turn on SW 80th Street, Turn R on SW 90th Terrace Rd. Continue to SW 89th Court Road, Turn R on SW 62nd St Road, Turn L on SW 55th St Road, Turn R on SW 85th Avenue Road, home will be on the right
Exterior: Block, Stucco
Flood Zone Code: x
Flooring: Carpet, Luxury Vinyl
Foundation: Slab
Garage Dimensions: 21x21
HOA Fee: 320.31/ Monthly
HOA Y/N: Yes
Home Warranty Y/N: No
Listing Terms: Cash, Conventional, FHA, VA Loan
Lot: Cleared
Lot Dimensions: 0.15
Model: Heston
Other Equipment: Irrigation Equipment
Ownership: Fee Simple
Patio/Porch: Covered, Rear Porch, Screened
Pets Allowed: Cats OK, Dogs OK
Property Attached Y/N: No
Property Sub-Type: Single Family Residence
Senior Community: Yes
Sewer: Public Sewer
Showing Instructions: ShowingTime
Special Sale Provisions: None
Utilities: Electricity Connected
Water: Public
Water Access Y/N: No
Zoning: PUD
Room Sizes
Living Room: 15x19
Dinette: 10x10
Kitchen: 11x13
Primary Bedroom: 15x13
Listed By / Shown By
Listed By
Agency Name: RE/MAX ALLSTARS REALTY
Agency Contact: 352-484-0155
Shown By
Agency Title: Robb Harrison Realty, Inc.
Agency Phone: (352) 877-2790

Estimate Your Payment
Estimated Payment
$ 2,767.26 per month $2,258.01 Principal & Interest $397.25 Property Tax $112.00 Homeowner's InsuranceChange Payment Information
Top REALTORS® in this Area
Jennifer Leeds
Wow!!! The best
I really want to thank you Robb for having such a great I mean fabulous agent. She was totally on top of everything. I never didn't know what was going on. She walked me thru every step and held my hand . She was never rushed or made me feel like I was a bother (and believe me I can be). Working with Robb was great. He always responded immediately. If something in the home needed to be done he was right there with a solution. Everything he said he did. I just loved Jennifer. Thanks so much for putting me in her hands. — K Davis
— K Davis
5579 SW 85th Avenue Road | MLS# OM731981
This single family home located at 5579 SW 85th Avenue Road, Ocala, FL 34481 is currently listed for sale with an asking price of $384,000. This property was built in 2023 and has 4 bedrooms and 2 full baths with 1853 sq. ft. SW 85th Avenue Road is located in the STONE CREEK - SUNDANCE subdivision. Search STONE CREEK - SUNDANCE real estate on www.robbharrison.com today.