
BEDS3
BATHS2 full
SQUARE FEET1,680
MLS#OM735015
STATUSActive
PROPERTY TYPEResidential - Mobile Home
SUBDIVISIONBAHIA OAKS
Property Description
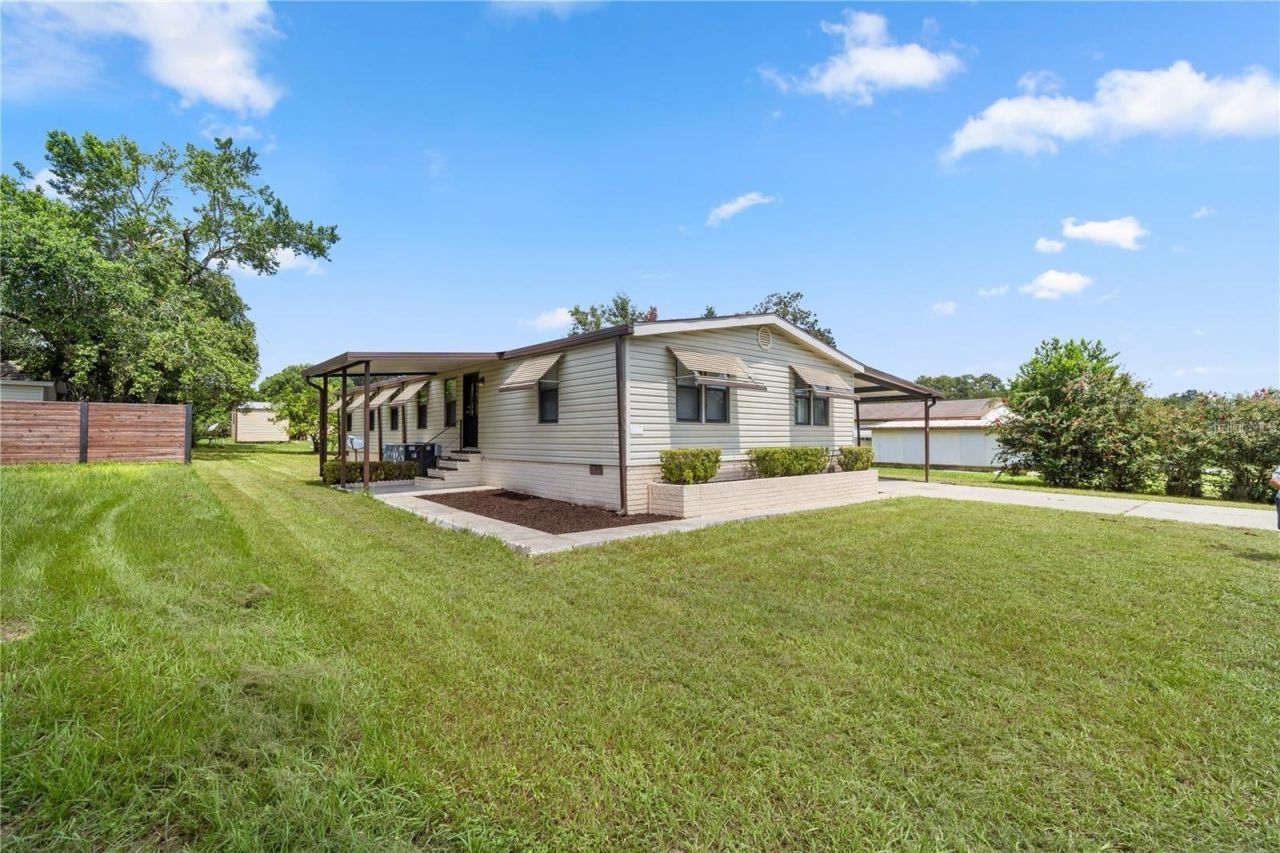
**Move-In Ready Home!** Welcome to this charming 3-bedroom, 2-bathroom double-wide home, offering a comfortable living space and a convenient location! The home underwent several updates in 2024, including laminate flooring throughout and fresh interior paint on the walls, ceilings, doors, kitchen cabinets, and bathroom cabinetry. These improvements give the home a bright, inviting atmosphere. Step outside and enjoy the covered porch, which also received a fresh coat of paint in 2024-an ideal space to relax and unwind. The home also offers ample storage space for added convenience. **Location is everything!** Situated in a desirable area just off Highway 200, you'll enjoy easy access to shopping, restaurants, medical facilities, the World Equestrian Center (WEC), and I-75. With a motivated seller, a convenient location, and updates completed in 2024, this property presents an excellent opportunity for its next owner. **Schedule your private showing today!**
Property Features
Property Type: Residential - Mobile Home
Cooling: Central Air
Heating: Central
Lot Size: 0.23 Acres
Roof Type: Shingle
Stories: 1.0
Taxes: $2,366
Year Built: 1985
Amenities
Ceiling Fans(s)
Eat-in Kitchen
Solid Wood Cabinets
Storage
Feature Descriptions
Appliances: Dishwasher, Range, Refrigerator
Directions: Historic Downtown Ocala, Head west on W Fort King St toward SW 1st Ave, Turn left onto S Pine Ave, Turn right onto SW 10th St, Continue onto FL-200/SW College Rd, Turn right onto SW 58th Ct, Turn right at the 1st cross street onto SW 64th Lane Rd, Destina
Exterior: Vinyl Siding, Frame
Fireplace: Electric
Fireplace Y/N: Yes
Flood Zone Code: X
Flooring: Laminate
Foundation: Crawlspace
Home Warranty Y/N: No
Lot Dimensions: 0.23
Ownership: Fee Simple
Property Attached Y/N: No
Property Sub-Type: Manufactured Home
Sewer: Septic Tank
Showing Instructions: ShowingTime
Special Sale Provisions: None
Utilities: Electricity Connected
Water: Public
Water Access Y/N: No
Zoning: R4
Room Sizes
Living Room: 16x11
Dining Room: 10x13
Kitchen: 6x11
Primary Bedroom: 16x13
Primary Bathroom: 6x13
Great Room: 13x16
Bedroom 2: 10x13
Bedroom 3: 13x14
Bathroom 2: 3x7
Listed By / Shown By
Listed By
Agency Name: CENTRAL CITY REALTY
Agency Contact: 352-456-1941
Shown By
Agency Title: Robb Harrison Realty, Inc.
Agency Phone: (352) 877-2790

Estimate Your Payment
Estimated Payment
$ 1,245.77 per month $999.05 Principal & Interest $197.17 Property Tax $49.55 Homeowner's InsuranceChange Payment Information
Top REALTORS® in this Area
Jennifer Leeds
Wow!!! The best
I really want to thank you Robb for having such a great I mean fabulous agent. She was totally on top of everything. I never didn't know what was going on. She walked me thru every step and held my hand . She was never rushed or made me feel like I was a bother (and believe me I can be). Working with Robb was great. He always responded immediately. If something in the home needed to be done he was right there with a solution. Everything he said he did. I just loved Jennifer. Thanks so much for putting me in her hands. — K Davis
5621 SW 64th Lane Road | MLS# OM735015
This single family home located at 5621 SW 64th Lane Road , Ocala, FL 34474 is currently listed for sale with an asking price of $169,900. This property was built in 1985 and has 3 bedrooms and 2 full baths with 1680 sq. ft. SW 64th Lane Road is located in the BAHIA OAKS subdivision. Search BAHIA OAKS real estate on www.robbharrison.com today.