
BEDS5
BATHS3 full 1 partial
SQUARE FEET3,444
MLS#OM732203
STATUSActive
PROPERTY TYPEResidential - Single Family
SUBDIVISIONCALESA TOWNSHIP SORREL GLEN 1
Property Description
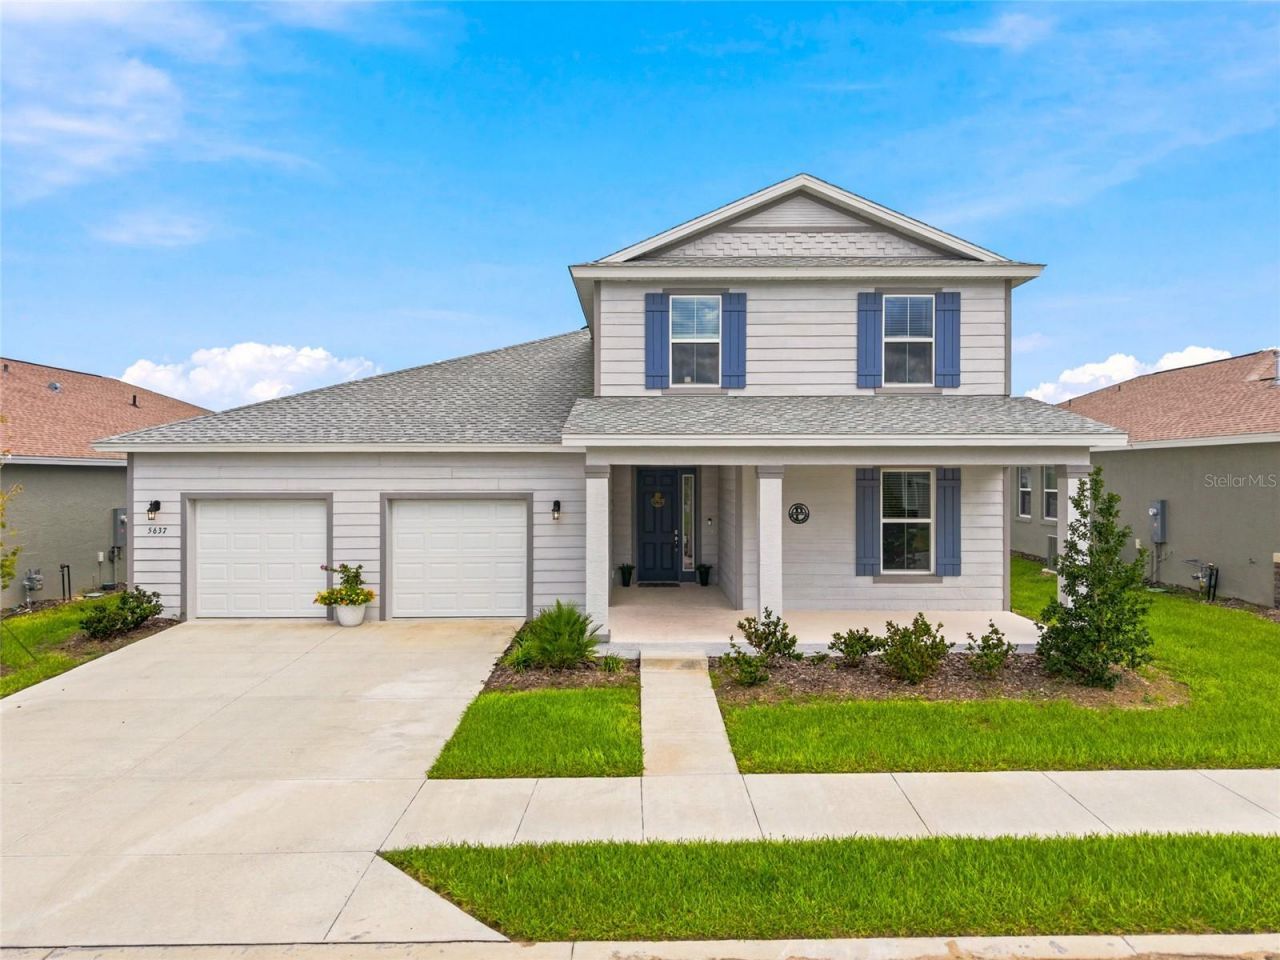
Virtually Staged. Why build and start from scratch when this Calesa home is already done for you? This move-in-ready Marigold, one of Calesa's most popular floor plans, offers 5 bedrooms, 3.5 baths and an impressive 3,444 sq ft of living space. The heart of the home is the spacious kitchen with an oversized quartz island, beautiful soft-close cabinetry and plenty of room to gather, opening to expansive living and dining areas. The upgrades buyers want are already here, including wood-look tile, a fully fenced backyard, screened lanai and laundry room sink. Even better, Calesa's park and walking trail sit just beyond the backyard, giving this home a location that stands out. Enjoy the Calesa lifestyle with resort-style pools, miles of trails, parks, playgrounds, dog parks, basketball, pickleball, golf-cart living, FAST Aquatic Center and Ina A. Colen Academy, plus The Nest, an exciting new gathering destination coming to Calesa. Nearly new and already upgraded. Skip the projects and start enjoying Calesa from day one!
Property Features
Property Type: Residential - Single Family
Cooling: Central Air
Fenced: Yes
Garage: 3 car attached
Heating: Heat Pump
Lot Size: 0.18 Acres
Roof Type: Shingle
Stories: 2.0
Taxes: $638
Year Built: 2025
Amenities
Eat-in Kitchen
High Ceilings
Living Room/Dining Room Combo
Open Floorplan
PrimaryBedroom Upstairs
Solid Wood Cabinets
Stone Counters
Thermostat
Walk-In Closet(s)
Window Treatments
Feature Descriptions
Additional Rooms: Den/Library/Office, Inside Utility, Loft
Appliances: Dishwasher, Dryer, Microwave, Range, Refrigerator, Washer
Builder: Colen Builder
Community Features: Buyer Approval Required, Community Mailbox, Deed Restrictions, Dog Park, Fitness Center, Gated Community - No Guard, Golf Carts OK, Park, Playground, Pool, Restaurant, Sidewalks
Directions: From State Road 200, turn north onto SW 80th Avenue. Turn right onto SW 63rd Street Road to enter Calesa Township. Take the first left onto SW 78th Avenue Road. Continue to 5637 SW 78th Avenue Road; the home will be on the right.
Exterior: Block, Stucco
Fencing: Vinyl
Flood Zone Code: X
Flooring: Carpet, Tile
Foundation: Block
HOA Fee: 132/ Monthly
HOA Y/N: Yes
Home Warranty Y/N: No
Listing Terms: Cash, Conventional, FHA, VA Loan
Lot: Cleared
Lot Dimensions: 0.18
Model: Marigold
Other Equipment: Irrigation Equipment
Ownership: Fee Simple
Parking: Garage Door Opener
Parking Notes: Garage Door Opener
Patio/Porch: Front Porch, Patio, Screened
Pets Allowed: Yes
Property Attached Y/N: No
Property Sub-Type: Single Family Residence
Sewer: Public Sewer
Showing Instructions: Supra Lock Box, Appointment Only, ShowingTime
Special Sale Provisions: None
Utilities: Public
Water: Public
Water Access Y/N: No
Windows: Blinds
Zoning: PUD
Room Sizes
Primary Bedroom: 22.5x15.3
Bedroom 1: 11.1x13.11
Living Room: 22.9x19.1
Dining Room: 22.5x11.4
Kitchen: 13.9x21.5
Local Schools
High School: West Port High School
Middle School: Liberty Middle School
Elementary School: Saddlewood Elementary School
Listed By / Shown By
Listed By
Agency Name: NEXTHOME VISION REALTY
Agency Contact: 352-685-5005
Shown By
Agency Title: Robb Harrison Realty, Inc.
Agency Phone: (352) 877-2790

Estimate Your Payment
Estimated Payment
$ 3,323.66 per month $3,115.94 Principal & Interest $53.17 Property Tax $154.55 Homeowner's InsuranceChange Payment Information
Top REALTORS® in this Area
Jennifer Leeds
Wow!!! The best
I really want to thank you Robb for having such a great I mean fabulous agent. She was totally on top of everything. I never didn't know what was going on. She walked me thru every step and held my hand . She was never rushed or made me feel like I was a bother (and believe me I can be). Working with Robb was great. He always responded immediately. If something in the home needed to be done he was right there with a solution. Everything he said he did. I just loved Jennifer. Thanks so much for putting me in her hands. — K Davis
— K Davis
5637 SW 78th Avenue Road | MLS# OM732203
This single family home located at 5637 SW 78th Avenue Road , Ocala, FL 34474 is currently listed for sale with an asking price of $529,900. This property was built in 2025 and has 5 bedrooms and 3 full and 1 partial baths with 3444 sq. ft. SW 78th Avenue Road is located in the CALESA TOWNSHIP SORREL GLEN 1 subdivision. Search CALESA TOWNSHIP SORREL GLEN 1 real estate on www.robbharrison.com today.