
BEDS3
BATHS2 full
SQUARE FEET1,128
MLS#OM732630
STATUSActive
PROPERTY TYPEResidential - Single Family
SUBDIVISIONOCALA PARK ESTATE
Property Description
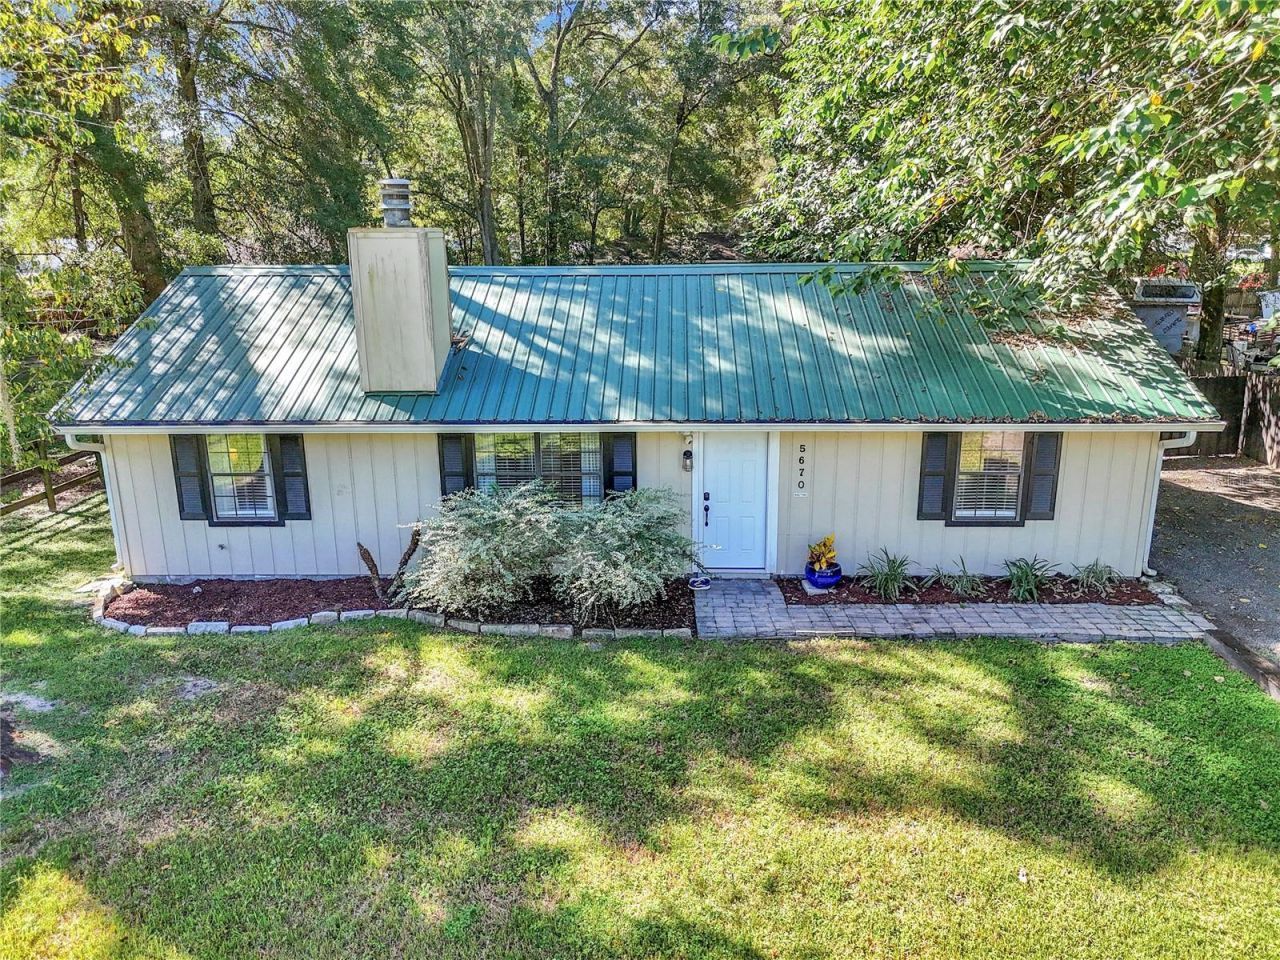
Charming, fully furnished 3-bedroom, 2-bath home located in a desirable community just 5 miles from the World Equestrian Center! This beautifully remodeled home combines modern updates with warm, inviting character and has a proven history as an income-producing Airbnb - making it an excellent opportunity for investors, seasonal residents, or anyone looking for a move-in-ready home near WEC. From the moment you arrive, you'll appreciate the adorable curb appeal and welcoming feel. Inside, the open and airy living area is filled with natural light from large windows and features a cozy fireplace, creating the perfect space to relax or entertain. A bright additional living space with sliding glass doors overlooks the expansive fenced backyard and paver patio, offering wonderful indoor-outdoor living. The updated interior features modern touches throughout, ceiling fans in all bedrooms, and a spacious primary bedroom with a walk-in closet. Outside, the huge, fenced yard provides plenty of room for pets, entertaining, or simply enjoying Florida living. A durable metal roof adds even more appeal and peace of adds even more appeal and peace of mind. Offered fully furnished and truly move-in ready, this property provides tremendous flexibility as a primary, seasonal getaway, or established short-term rental. A must see in a prime NW Ocala location.
Property Features
Property Type: Residential - Single Family
Cooling: Central Air
Fenced: Yes
Heating: Central, Electric
Home Style: Ranch
Lot Size: 0.26 Acres
Roof Type: Metal
Stories: 1.0
Taxes: $2,936
Year Built: 1986
Amenities
Ceiling Fans(s)
Stone Counters
Walk-In Closet(s)
Window Treatments
Rain Gutters
Feature Descriptions
Appliances: Dryer, Exhaust Fan, Microwave, Refrigerator, Washer
Directions: West on US-27 N/NW Blitchton Rd. Turn R on NW 44th Ave. Turn left onto NW 60th St. Turn right onto NW 45th Ave. Continue onto NW 61st Ln. Continue onto NW 62nd Pl. Turn right onto NW 56th Terrace. Continue onto NW 65th St.
Exterior: Frame, Wood Siding
Fencing: Wood
Fireplace: Wood Burning
Fireplace Y/N: Yes
Flood Zone Code: X
Flooring: Laminate, Vinyl
Foundation: Slab
Home Warranty Y/N: No
Listing Terms: Cash, Conventional, FHA, VA Loan
Lot: Paved
Lot Dimensions: 0.26
Ownership: Fee Simple
Property Attached Y/N: No
Property Sub-Type: Single Family Residence
Sewer: Septic Tank
Showing Instructions: Call Listing Agent, Lock Box Coded
Special Sale Provisions: None
Utilities: Electricity Connected
Water: Well
Water Access Y/N: No
Windows: Blinds
Zoning: R1
Room Sizes
Living Room: 12x18
Kitchen: 10x12
Primary Bedroom: 12x15
Listed By / Shown By
Listed By
Agency Name: PREMIER SOTHEBY'S INTERNATIONAL REALTY
Agency Contact: 352-509-6455
Shown By
Agency Title: Robb Harrison Realty, Inc.
Agency Phone: (352) 877-2790

Estimate Your Payment
Estimated Payment
$ 1,911.08 per month $1,587.67 Principal & Interest $244.67 Property Tax $78.75 Homeowner's InsuranceChange Payment Information
Top REALTORS® in this Area
Jennifer Leeds
Wow!!! The best
I really want to thank you Robb for having such a great I mean fabulous agent. She was totally on top of everything. I never didn't know what was going on. She walked me thru every step and held my hand . She was never rushed or made me feel like I was a bother (and believe me I can be). Working with Robb was great. He always responded immediately. If something in the home needed to be done he was right there with a solution. Everything he said he did. I just loved Jennifer. Thanks so much for putting me in her hands. — K Davis
— K Davis
5670 NW 65th Place | MLS# OM732630
This single family home located at 5670 NW 65th Place , Ocala, FL 34482 is currently listed for sale with an asking price of $270,000. This property was built in 1986 and has 3 bedrooms and 2 full baths with 1128 sq. ft. NW 65th Place is located in the OCALA PARK ESTATE subdivision. Search OCALA PARK ESTATE real estate on www.robbharrison.com today.