
BEDS3
BATHS2 full
SQUARE FEET1,835
MLS#OM726662
STATUSActive
PROPERTY TYPEResidential - Single Family
SUBDIVISIONNON
Property Description
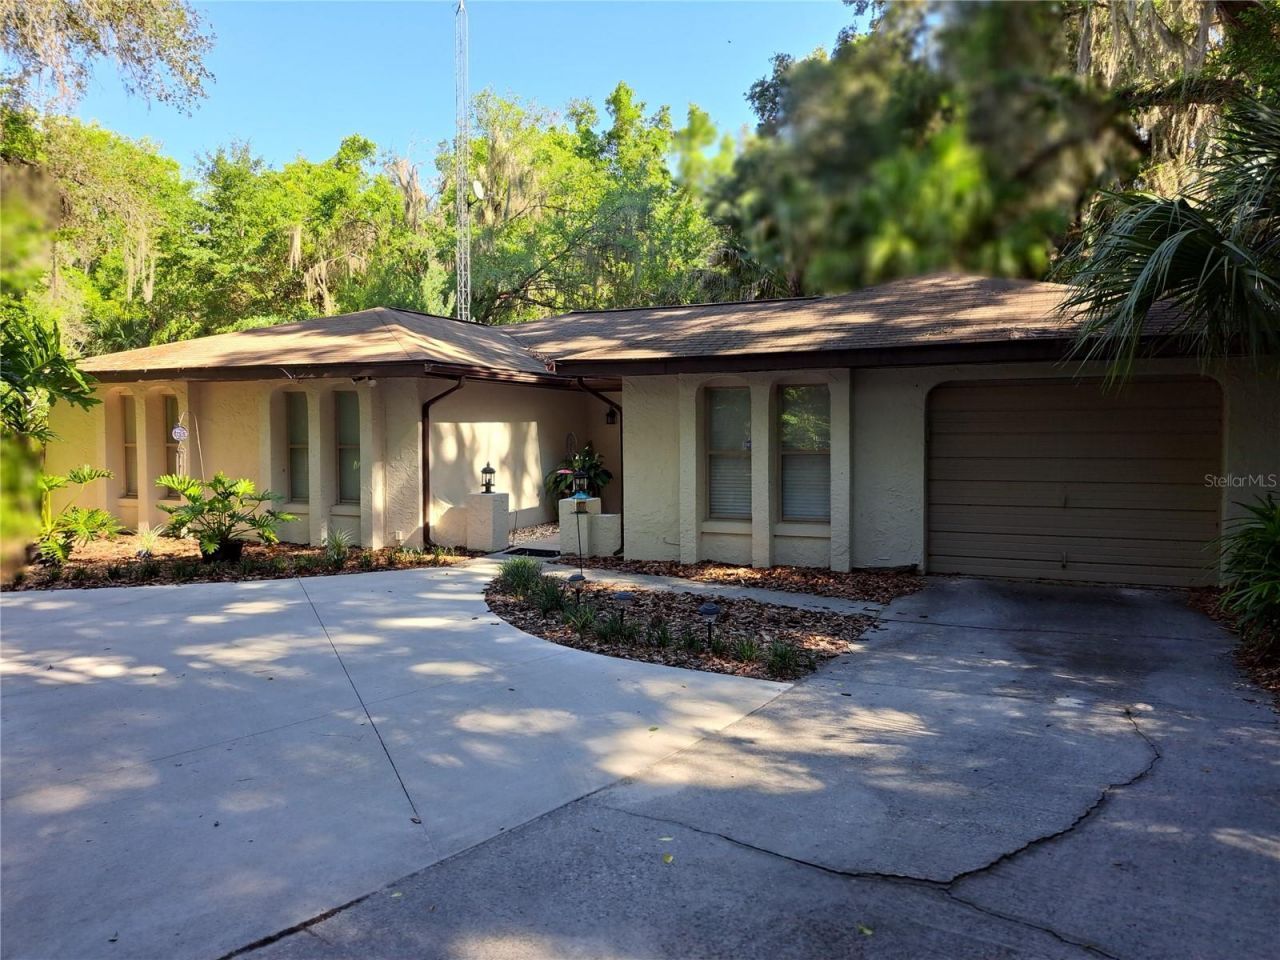
Stunning country charm with lots of privacy, this 3 bedroom 2 bathroom with an office, concrete block home sits on almost one acre with lots of mature landscaping in one of North Central Florida's best kept secrets, MicIntosh. Features include a concrete circle drive, a courtyard entry with a light paneled front door, a split bedroom floor plan with an office, a separate living room and family room with a wood burning stove, a central eat in kitchen with solid wood cabinetry, granite counter tops and ceramic tile flooring. The master suite has a walk in closet, a solid surface vanity and a ceramic tiled walk in shower. On the rear of the home is large a window enclosed sun room with ceramic tiled flooring. Make your appointment today to see this charming home.
Property Features
Property Type: Residential - Single Family
Cooling: Central Air, Attic Fan
Garage: 1 car attached
Heating: Central, Electric, Other
Lot Size: 0.85 Acres
Roof Type: Shingle
Stories: 1.0
Taxes: $1,557
Year Built: 1981
Amenities
Eat-in Kitchen
Primary Bedroom Main Floor
Solid Wood Cabinets
Split Bedroom
Walk-In Closet(s)
Courtyard
Feature Descriptions
Additional Rooms: Family Room
Appliances: Dishwasher, Dryer, Electric Water Heater, Range, Range Hood, Refrigerator, Washer
Days on Site: 125
Directions: From Hwy 441 in McIntosh go east on Ave H, the home is on the right
Exterior: Block, Stucco
Flood Zone Code: X
Flooring: Carpet, Ceramic Tile
Foundation: Slab
Home Warranty Y/N: No
Listing Terms: Cash, Conventional
Lot: Landscaped, Paved
Lot Dimensions: 0.85
Ownership: Fee Simple
Property Attached Y/N: No
Property Sub-Type: Single Family Residence
Sewer: Septic Tank
Showing Instructions: Call Listing Agent
Special Sale Provisions: None
Utilities: Cable Connected, Electricity Connected, Public
Water: Private
Water Access Y/N: No
Windows: Window Treatments
Zoning: R1
Room Sizes
Living Room: 15x20
Primary Bedroom: 15x20
Kitchen: 10x15
Listed By / Shown By
Listed By
Agency Name: BUCKNER HOMES REALTY INC
Agency Contact: 352-266-2637
Shown By
Agency Title: Robb Harrison Realty, Inc.
Agency Phone: (352) 877-2790

Estimate Your Payment
Estimated Payment
$ 1,888.74 per month $1,675.87 Principal & Interest $129.75 Property Tax $83.13 Homeowner's Insurance
5672 Ave H | MLS# OM726662
This single family home located at 5672 Ave H, Mc Intosh, FL 32664 is currently listed for sale with an asking price of $285,000. This property was built in 1981 and has 3 bedrooms and 2 full baths with 1835 sq. ft. Ave H is located in the NON subdivision. Search NON real estate on www.robbharrison.com today.