
BEDS4
BATHS3 full
SQUARE FEET2,439
MLS#W7889637
STATUSActive
PROPERTY TYPEResidential - Single Family
SUBDIVISIONSTERLING HILL
Property Description
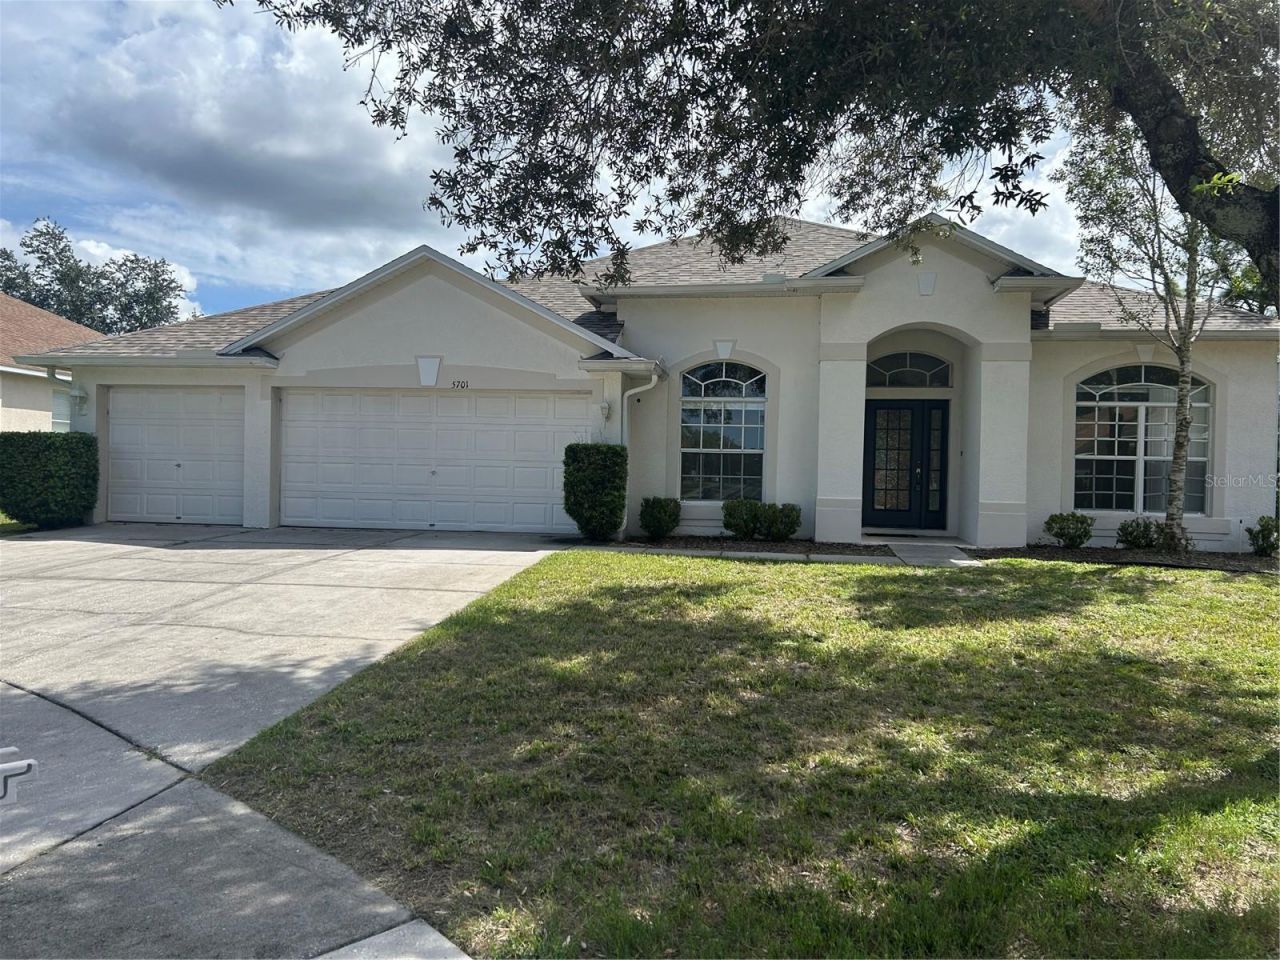
Spacious 4-Bedroom Home on a .40-Acre Lot in Gated Brackenwood5701 Brackenwood Drive | 4 Bedrooms | 3 Baths | 3-Car Garage | .40 AcresWelcome home to 5701 Brackenwood Drive, a beautifully designed 4-bedroom, 3-bath home nestled on a spacious .40-acre lot in Brackenwood, a desirable gated community within Sterling Hill. With a cul-de-sac-like setting, thoughtful floor plan, and generous outdoor space, this home offers a wonderful combination of comfort, privacy, and functionality.Recent updates include a new roof, new water heater, and new appliances, adding peace of mind for the next homeowner. The kitchen features granite countertops and a bright eat-in area that makes everyday meals easy and enjoyable.Inside, high ceilings and elegant arched entryways create an open and inviting atmosphere. The split-bedroom floor plan provides excellent privacy, with the spacious primary suite positioned separately from the additional bedrooms.The primary suite offers dual closets and a beautifully appointed ensuite bath featuring dual sinks, a relaxing garden tub, walk-in shower, and private water closet.The home provides plenty of space for both everyday living and entertaining. A formal dining room is ready for holiday meals and gatherings, while the separate den/study offers flexibility for a home office, hobbies, reading, or a quiet retreat. The dedicated laundry room adds convenience with additional storage.A 3-car garage provides room for vehicles, storage, hobbies, or recreational equipment. The large lot and white vinyl fencing add privacy while maintaining a clean, low-maintenance appearance.Enjoy the Sterling Hill LifestyleResidents of Sterling Hill have access to an impressive selection of amenities, including an Olympic-sized swimming pool, splash pad, lighted basketball and tennis courts, volleyball, playground, dog park, billiards room, and fitness center.And when it's time to venture out, you're conveniently located within driving distance of Tampa, Orlando, and the Gulf Coast's white-sand beaches, putting entertainment, dining, sporting events, work, and outdoor recreation within reach.If you're looking for a spacious, move-in-ready home with a private setting, desirable floor plan, recent updates, and the amenities of a gated community, 5701 Brackenwood Drive deserves a closer look.Schedule your private showing today!
Property Features
Property Type: Residential - Single Family
Cooling: Central Air
Garage: 2 car attached
Heating: Central, Heat Pump
Lot Size: 0.38 Acres
Roof Type: Shingle
Stories: 1.0
Taxes: $7,837
Year Built: 2006
Amenities
Ceiling Fans(s)
Eat-in Kitchen
Kitchen/Family Room Combo
Split Bedroom
Walk-In Closet(s)
Window Treatments
Rain Gutters
Feature Descriptions
Appliances: Cooktop, Dishwasher, Disposal, Electric Water Heater, Microwave, Range, Range Hood, Refrigerator
Community Features: Street Lights
Directions: Sterling Hills to brackenwood village to Brackenwood.
Exterior: Concrete, Stucco
Flood Zone Code: X
Flooring: Laminate, Tile
Foundation: Slab
HOA Fee: 125/ Annually
HOA Y/N: Yes
Home Warranty Y/N: No
Lot: Cul-De-Sac
Lot Dimensions: 0.38
Other Equipment: Irrigation Equipment
Ownership: Fee Simple
Pets Allowed: No
Property Attached Y/N: No
Property Sub-Type: Single Family Residence
Sewer: Public Sewer
Showing Instructions: Supra Lock Box
Special Sale Provisions: None
Utilities: BB/HS Internet Available, Cable Connected, Electricity Connected, Sewer Connected, Water Connected
Water: Public
Water Access Y/N: No
Zoning: RES
Room Sizes
Family Room: 14x20
Kitchen: 11x21
Primary Bedroom: 11x18
Listed By / Shown By
Listed By
Agency Name: MARKET STREET REAL EST SER INC
Agency Contact: 352-683-0080
Shown By
Agency Title: Robb Harrison Realty, Inc.
Agency Phone: (352) 547-5762

Estimate Your Payment
Estimated Payment
$ 2,967.55 per month $2,205.09 Principal & Interest $653.08 Property Tax $109.38 Homeowner's Insurance
5701 Brackenwood Drive | MLS# W7889637
This single family home located at 5701 Brackenwood Drive , Spring Hill, FL 34609 is currently listed for sale with an asking price of $375,000. This property was built in 2006 and has 4 bedrooms and 3 full baths with 2439 sq. ft. Brackenwood Drive is located in the STERLING HILL subdivision. Search STERLING HILL real estate on www.robbharrison.com today.