
BEDS3
BATHS2 full
SQUARE FEET1,173
MLS#W7889011
STATUSActive
PROPERTY TYPEResidential - Single Family
SUBDIVISIONOCALA PARK ESTATE
Property Description
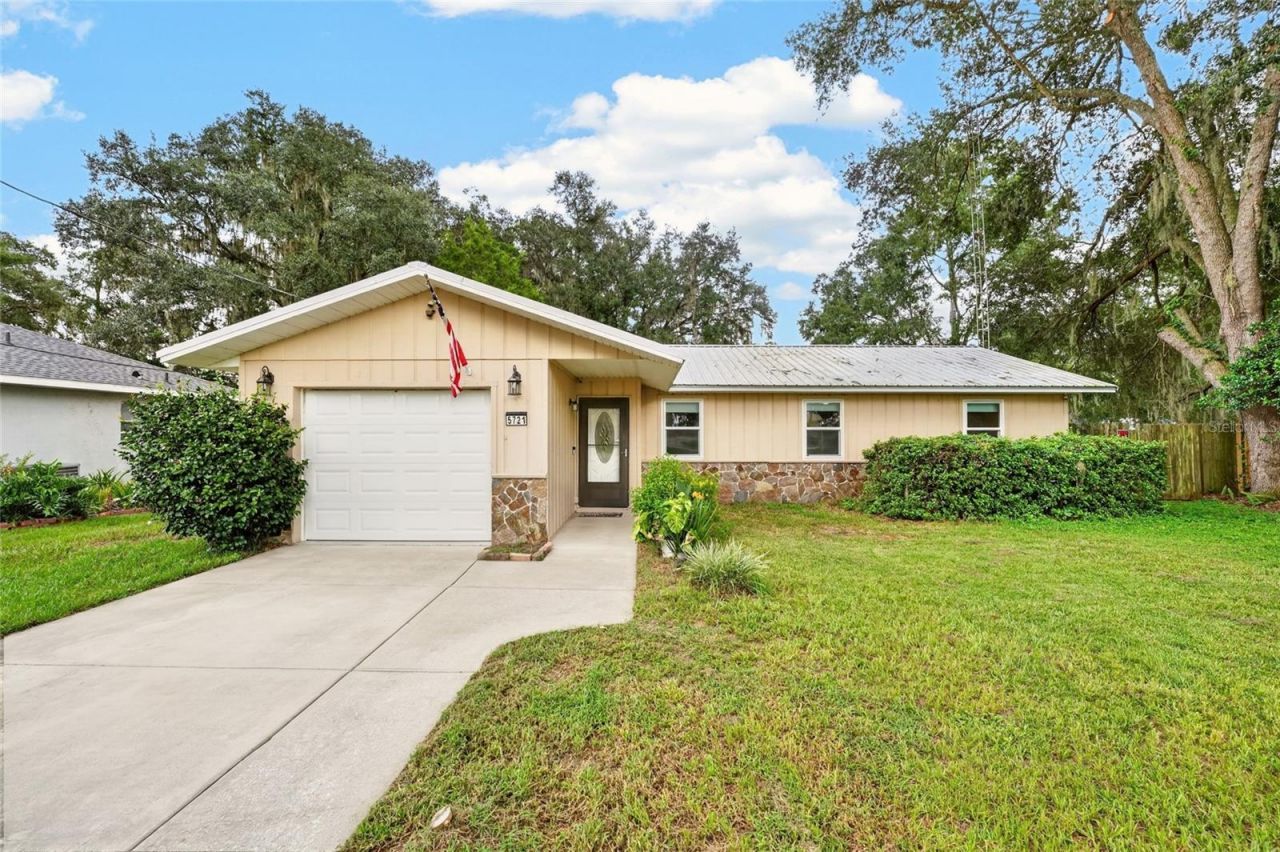
Virtually Staged. (One Twilight Photo) Beautiful POOL home in desirable Ocala Park Estates! Spacious 3/2 home with split floor plan, a newer metal roof (2019), newer stainless steel appliances (2022), granite countertops in the kitchen and baths, newer windows throughout (2023) except for sunroom. Fully fenced-in back yard for your pup to play in! Minutes from World Equestrian Center! Centrally located to all the amenities!!
Property Features
Property Type: Residential - Single Family
Cooling: Central Air
Fenced: Yes
Garage: 1
Heating: Electric
Home Style: Ranch
Lot Size: 0.26 Acres
Roof Type: Metal
Stories: 1.0
Taxes: $2,309
Year Built: 1984
Amenities
Eat-in Kitchen
Open Floorplan
Primary Bedroom Main Floor
Solid Surface Counters
Window Treatments
Private Entrance
Private Mailbox
Private Yard
Feature Descriptions
Additional Rooms: Formal Dining Room Separate
Appliances: Dishwasher, Dryer, Electric Water Heater, Microwave, Range, Refrigerator, Washer, Water Softener
Days on Site: 12
Directions: From Chiefland take 27 (N Young Blvd) 37 miles, go left onto 326, go 6.4 miles go right onto 225A, in 1 mile turn left onto N 62nd Pl, go 0.8 miles and turn right onto NW 62nd Ave, home is 0.4 miles down on your left
Exterior: Frame
Fencing: Board
Flood Zone Code: X
Flooring: Carpet, Ceramic Tile, Luxury Vinyl
Foundation: Slab
Home Warranty Y/N: No
Listing Terms: Cash, Conventional, FHA, VA Loan
Lot: Landscaped
Lot Dimensions: 0.26
Number of Septics: 1
Number of Wells: 1
Other Equipment: Private Entrance, Private Yard
Other Structures: Shed(s)
Ownership: Fee Simple
Parking: Ground Level
Parking Notes: Ground Level
Patio/Porch: Front Porch, Screened
Pool: Diving Board, Gunite, In Ground, Pool Sweep, Screen Enclosure
Property Attached Y/N: No
Property Sub-Type: Single Family Residence
Sewer: Septic Tank
Showing Instructions: Call Listing Agent, Combination Lock Box
Special Sale Provisions: None
Swimming Pool: Yes
Utilities: Cable Available, Electricity Available, Water Connected
Vegetation: Trees/Landscaped
Water: Well
Water Access Y/N: No
Windows: Double Pane Windows, Shades
Zoning: R1
Room Sizes
Primary Bedroom: 12x14
Bedroom 2: 11x11
Bedroom 3: 11x10
Primary Bathroom: 7x7
Bathroom 2: 10x5
Dining Room: 8x12
Living Room: 26x14
Balcony/Porch/Lanai: 23x10
Listed By / Shown By
Listed By
Agency Name: BIG BEND HOME & LAND LLC
Agency Contact: 352-584-2020
Shown By
Agency Title: Robb Harrison Realty, Inc.
Agency Phone: (352) 877-2790

Estimate Your Payment
Estimated Payment
$ 1,951.41 per month $1,675.87 Principal & Interest $192.42 Property Tax $83.13 Homeowner's InsuranceChange Payment Information
Top REALTORS® in this Area
Jennifer Leeds
Wow!!! The best
I really want to thank you Robb for having such a great I mean fabulous agent. She was totally on top of everything. I never didn't know what was going on. She walked me thru every step and held my hand . She was never rushed or made me feel like I was a bother (and believe me I can be). Working with Robb was great. He always responded immediately. If something in the home needed to be done he was right there with a solution. Everything he said he did. I just loved Jennifer. Thanks so much for putting me in her hands. — K Davis
— K Davis
5721 NW 62nd Avenue Nw | MLS# W7889011
This single family home located at 5721 NW 62nd Avenue Nw, Ocala, FL 34482 is currently listed for sale with an asking price of $285,000. This property was built in 1984 and has 3 bedrooms and 2 full baths with 1173 sq. ft. NW 62nd Avenue Nw is located in the OCALA PARK ESTATE subdivision. Search OCALA PARK ESTATE real estate on www.robbharrison.com today.