
BEDS4
BATHS2 full
SQUARE FEET2,365
MLS#O6436251
STATUSActive
PROPERTY TYPEResidential - Single Family
SUBDIVISIONKINGSLAND COUNTRY ESTATE
Property Description
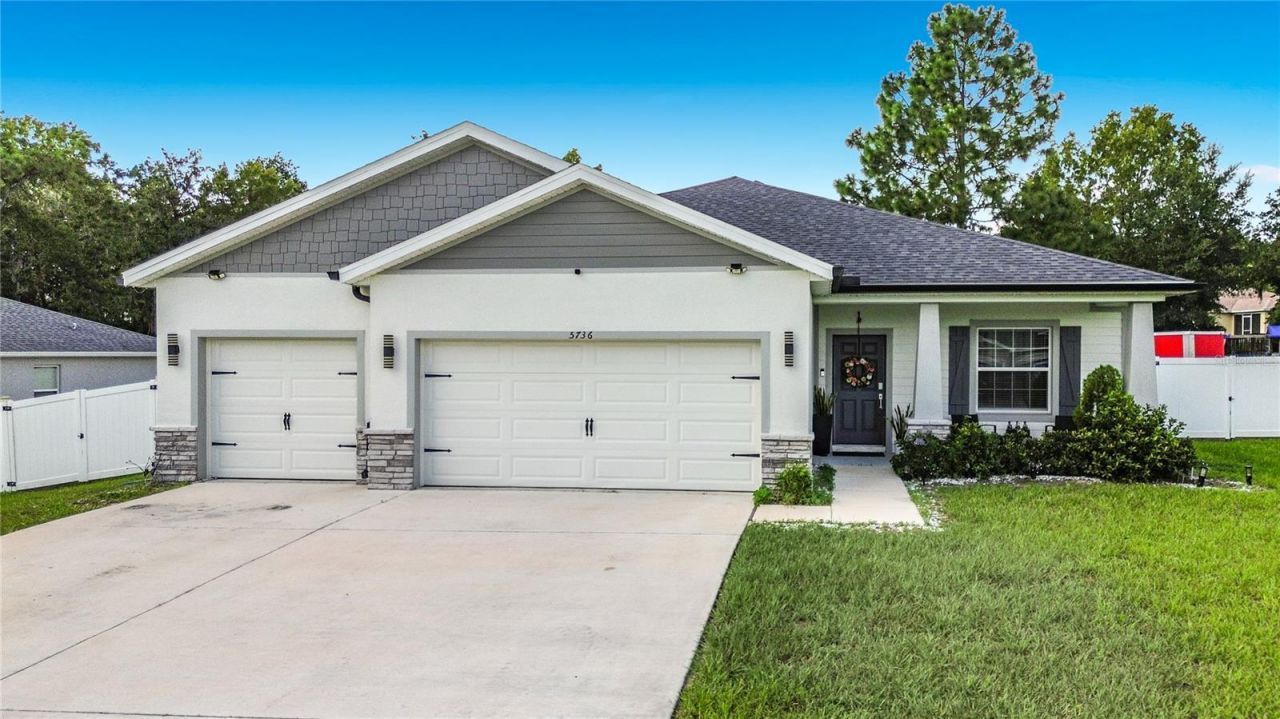
From the moment you pull up to this 2023-built Ocala home, the rare three-car garage and crisp contemporary profile signal that something special lies inside. Step through the front door into 2,365 square feet of sunlit open-concept living, where warm wood-look flooring stretches out beneath designer lighting and soaring spaces.At the center of the home sits a gourmet kitchen crafted for gathering. Sunlight pours over the sweeping center island as breakfast simmers, while the dedicated walk-in pantry keeps everything seamlessly organized. Glass sliding doors draw your eyes out to the covered lanai, opening up to a fully fenced backyard ready for sunny afternoon barbecues and peaceful evenings under the Florida sky.Everyday Comforts & Private EscapesThe Primary Sanctuary:*A massive 15'8 x 17'4 retreat designed for quiet evenings, complete with a generous walk-in closet and a sleek en-suite bath.Versatile Living Spaces:*Three additional light-filled bedrooms offer ample space for family or guests, supported by stylish modern bath finishes.The Dedicated Den:*Set behind private doors, this flexible room easily transforms into a quiet remote office, quiet study, or cozy lounge.The Extra Storage:* An expansive 30'4 x 24'5 three-car garage easily fits vehicles, workshop tools, and weekend adventure gear.Tucked into one of Ocala's most vibrant, fast-growing neighborhoods, this turnkey gem is more than just move-in ready-it's ready for your next chapter. Call today and make an appointment for your future home in fast growing Ocala !!
Property Features
Property Type: Residential - Single Family
Cooling: Central Air
Garage: 3 car attached
Heating: Central
Lot Size: 0.34 Acres
Roof Type: Shingle
Stories: 1.0
Taxes: $6,003
Year Built: 2023
Amenities
Open Floorplan
Other
Feature Descriptions
Appliances: Dishwasher, Disposal, Dryer, Microwave, Range, Refrigerator, Washer, Water Purifier
Directions: Florida's Tpke and I-75 N to SW Hwy 484 in Marion County. Take exit 341 from I-75 NContinue on SW Hwy 484. Take Marion Oaks Trail and SW 49th Ave Rd to SW 116th St Rd in Liberty Triangle
Exterior: Block
Flood Zone Code: X
Flooring: Carpet, Luxury Vinyl
Foundation: Slab
HOA Fee: 5/ Monthly
HOA Y/N: Yes
Home Warranty Y/N: No
Listing Terms: Cash, Conventional, FHA, VA Loan
Lot Dimensions: 0.34
Ownership: Fee Simple
Pets Allowed: Yes
Property Attached Y/N: No
Property Sub-Type: Single Family Residence
Sewer: Public Sewer
Showing Instructions: ShowingTime
Special Sale Provisions: None
Utilities: Public
Water: Public
Water Access Y/N: No
Zoning: R1
Listed By / Shown By
Listed By
Agency Name: ROI AVE LLC
Agency Contact: 321-663-7276
Shown By
Agency Title: Robb Harrison Realty, Inc.
Agency Phone: (352) 877-2790

Estimate Your Payment
Estimated Payment
$ 3,092.45 per month $2,469.70 Principal & Interest $500.25 Property Tax $122.50 Homeowner's InsuranceChange Payment Information
Top REALTORS® in this Area
Jennifer Leeds
Wow!!! The best
I really want to thank you Robb for having such a great I mean fabulous agent. She was totally on top of everything. I never didn't know what was going on. She walked me thru every step and held my hand . She was never rushed or made me feel like I was a bother (and believe me I can be). Working with Robb was great. He always responded immediately. If something in the home needed to be done he was right there with a solution. Everything he said he did. I just loved Jennifer. Thanks so much for putting me in her hands. — K Davis
— K Davis
5736 SW 116th Street Road | MLS# O6436251
This single family home located at 5736 SW 116th Street Road, Ocala, FL 34476 is currently listed for sale with an asking price of $420,000. This property was built in 2023 and has 4 bedrooms and 2 full baths with 2365 sq. ft. SW 116th Street Road is located in the KINGSLAND COUNTRY ESTATE subdivision. Search KINGSLAND COUNTRY ESTATE real estate on www.robbharrison.com today.