
BEDS2
BATHS2 full 1 partial
SQUARE FEET2,287
MLS#OM725638
STATUSActive
PROPERTY TYPEResidential - Single Family
SUBDIVISIONSTONE CREEK
Property Description
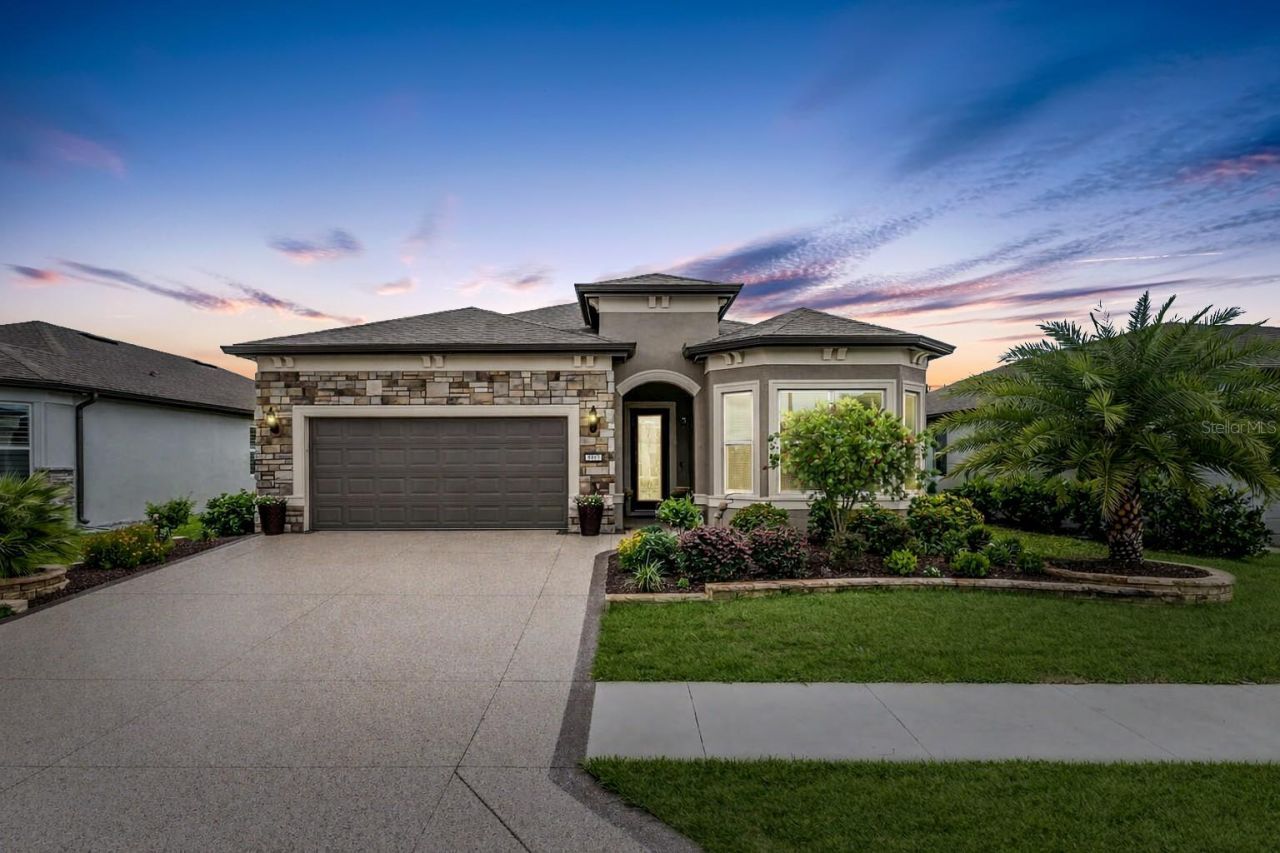
Situated in the gated 55-plus Stone Creek Golf Course Community, known for its luxurious resort-style amenities, this beautifully appointed 2-bedroom, 2.5 bath Prestige model home blends modern sophistication with smart functionality for an elevated living experience. The exterior features a widened driveway, stacked stone accents, professional landscaping, and Trimlight accent lighting that adds a warm, modern glow across the front elevation. A decorative glass front door and retractable screen create a welcoming entry opening into this thoughtfully designed home offering upscale finishes, a flexible bonus room with a storage closet, a glass-enclosed four-season sunroom with heat and air, and a stunning stacked stone-accented foyer. The contemporary layout is perfectly enhanced by lofty ceilings with crown molding, 8' interior doors, recessed LED lighting, surround sound, and upgraded luxury vinyl plank flooring, creating a seamless flow through the gathering room, caf?, and kitchen. The gathering room showcases an elegant tray ceiling and opens directly into the bright sunroom, a relaxing spot to enjoy soft northeast morning light. Just outside, a paver-lined patio expands your everyday living with a comfortable setting for outdoor dining, lounging, and effortless entertaining. The chef's kitchen stands out with a stacked stone accented island ideal for meal prep and casual dining, and crisp Shaker-style cabinetry with upper and under cabinet lighting, soft-close hardware, and convenient pullouts. Gleaming granite countertops, a statement glass tile backsplash, a walk-in pantry with an added electrical outlet, and stainless steel appliances complete this impressive space. The spacious owner's suite includes a large walk-in closet with pass-through access to the laundry room, and a spa-inspired bath with a granite-topped double vanity, upgraded Roman shower, private water closet, linen closet, and transom window. The secondary bedroom offers a walk-in closet, bay window, and its own full bath. Additional highlights include a guest powder room, a spacious laundry room with cabinets and a sink, a practical mudroom, added ceiling fans, additional closet shelving, a whole-home water softener, and a 4' extended two-car garage with custom RaceDeck flooring and ample space for a golf cart. Step beyond this thoughtfully designed home and into a vibrant, amenity-rich community where every day feels like a retreat. With a 24/7 staffed gated entrance providing both security and peace of mind, you'll enjoy comfort, connection, and convenience throughout the neighborhood. Residents have access to heated pools, a state-of-the-art fitness center, a spa, and soothing hot tubs and saunas. Opportunities to stay active are endless with pickleball, bocce, tennis, and a softball field, while a dedicated lifestyle team plans entertainment, activities, and special events that make it easy to meet new friends. Just outside the gates, a beautifully maintained golf course, pro shop, and on-site restaurant offer the perfect setting for socializing and unwinding. Make your move today and experience resort-style living at its finest.
Property Features
Property Type: Residential - Single Family
Cooling: Central Air
Garage: 2 car attached
Heating: Central, Electric, Heat Pump
Lot Size: 0.15 Acres
Roof Type: Shingle
Stories: 1.0
Taxes: $5,348
Year Built: 2024
Amenities
Ceiling Fans(s)
Crown Molding
Eat-in Kitchen
High Ceilings
Kitchen/Family Room Combo
Living Room/Dining Room Combo
Open Floorplan
Primary Bedroom Main Floor
Stone Counters
Thermostat
Tray Ceiling(s)
Walk-In Closet(s)
Lighting
Rain Gutters
Sidewalk
Feature Descriptions
Additional Rooms: Den/Library/Office, Florida Room
Appliances: Dryer, Electric Water Heater, Exhaust Fan, Microwave, Range, Refrigerator, Washer, Water Softener
Association Amenities: Cable TV, Clubhouse, Fence Restrictions, Fitness Center, Gated, Golf Course, Park, Pickleball Court(s), Pool, Recreation Facilities, Shuffleboard Court, Spa/Hot Tub, Tennis Court(s)
Builder: Pulte
Community Features: Clubhouse, Deed Restrictions, Dog Park, Fitness Center, Gated Community - Guard, Golf Carts OK, Golf, Pool, Restaurant, Sidewalks, Tennis Court(s), Street Lights
Days on Site: 2
Directions: From Downtown Ocala, head Southwest on SR200. Turn R on SW 80th Ave to L into Stone Creek entrance (SW 63rd Street Road). Thru Guard Gate then R on SW 62nd St Rd. L on SW 59th Lane Rd then L on SW 87th Ave. R on SW 90th Court Rd to home on Right.
Exterior: Block, Concrete, Stone, Stucco
Flood Zone Code: X
Flooring: Carpet, Luxury Vinyl
Foundation: Slab
HOA Fee: 320.31/ Monthly
HOA Y/N: Yes
Home Warranty Y/N: No
Hot Tub: Yes
Listing Terms: Cash, Conventional
Lot: Cleared, Landscaped, Paved, Private
Lot Dimensions: 0.15
Model: Prestige
Other Equipment: Irrigation Equipment
Ownership: Fee Simple
Patio/Porch: Covered, Enclosed, Front Porch, Rear Porch
Pets Allowed: Yes
Property Attached Y/N: No
Property Sub-Type: Single Family Residence
Security: Gated Community
Senior Community: Yes
Sewer: Private Sewer
Showing Instructions: ShowingTime
Special Sale Provisions: None
Utilities: Cable Connected, Electricity Connected, Sewer Connected, Underground Utilities, Water Connected
Vegetation: Mature Landscaping
Water: Private
Water Access Y/N: No
Zoning: PUD
Listed By / Shown By
Listed By
Agency Name: REAL BROKER LLC - OCALA
Agency Contact: 855-450-0442
Shown By
Agency Title: Robb Harrison Realty, Inc.
Agency Phone: 352-877-2790

Estimate Your Payment
Estimated Payment
$ 3,525.45 per month $2,934.24 Principal & Interest $445.67 Property Tax $145.54 Homeowner's InsuranceChange Payment Information
Top REALTORS® in this Area
Jennifer Leeds
Wow!!! The best
I really want to thank you Robb for having such a great I mean fabulous agent. She was totally on top of everything. I never didn't know what was going on. She walked me thru every step and held my hand . She was never rushed or made me feel like I was a bother (and believe me I can be). Working with Robb was great. He always responded immediately. If something in the home needed to be done he was right there with a solution. Everything he said he did. I just loved Jennifer. Thanks so much for putting me in her hands. — K Davis
— K Davis
5897 SW 90th Court Road | MLS# OM725638
This single family home located at 5897 SW 90th Court Road, Ocala, FL 34481 is currently listed for sale with an asking price of $499,000. This property was built in 2024 and has 2 bedrooms and 2 full and 1 partial baths with 2287 sq. ft. SW 90th Court Road is located in the STONE CREEK subdivision. Search STONE CREEK real estate on www.robbharrison.com today.