
BEDS2
BATHS2 full
SQUARE FEET840
MLS#OM688265
STATUSActive
PROPERTY TYPEResidential - Mobile Home
SUBDIVISIONBAHIA OAKS
Property Description
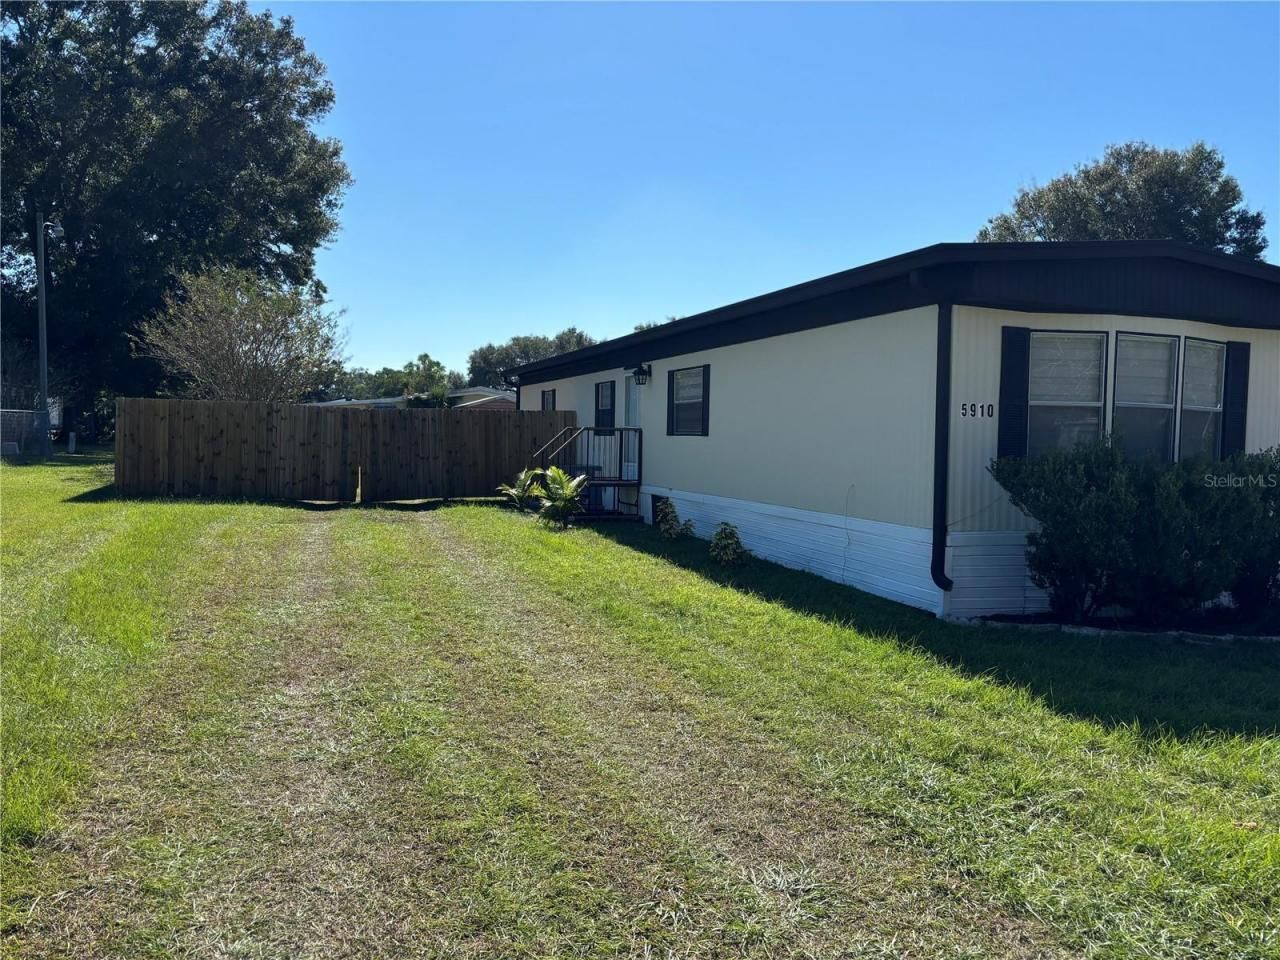
Fantastic location only minutes from WEC or downtown Ocala area, this completely remodeled mobile home is perfect for a starter or a second vacation home. Large attached carport with a screened in patio area gives you a quiet area for relaxing as well as coverage for your car. Privacy fencing surrounds the house. Plank flooring throughout the home, led lighting throughout, freshly painted interior. Bathroom showers have been tiled, vanities replaced and owners bath features a large garden tub with shower head as well as a separate walk-in shower. Stylish modern kitchen has a glass backsplash, stainless appliances, plenty of cabinet and counter space. HVAC replaced in 2022. Great way to enjoy the Florida lifestyle right now.
Property Features
Property Type: Residential - Mobile Home
Cooling: Central Air
Fenced: Yes
Heating: Electric
Lot Size: 0.26 Acres
Roof Type: Metal
Stories: 1.0
Taxes: $1,374
Year Built: 1978
Amenities
Living Room/Dining Room Combo
Other
Thermostat
Walk-In Closet(s)
Lighting
Other
Rain Gutters
Storage
Feature Descriptions
Appliances: Range, Refrigerator
Days on Site: 726
Directions: Southwest on FL200/College Rd-T/R onto SW 58th Ct-t/L onto sw 63rd place rd-Destination on the left
Exterior: Metal Siding
Fencing: Wood
Flood Zone Code: x
Flooring: Other, Tile
Foundation: Other
Home Warranty Y/N: No
Listing Terms: Cash, Conventional
Lot: Cleared
Lot Dimensions: 0.26
Number of Septics: 1
Other Structures: Shed(s)
Ownership: Fee Simple
Parking: Covered
Parking Notes: Covered
Patio/Porch: Front Porch, Screened
Pets Allowed: Yes
Property Attached Y/N: No
Property Sub-Type: Manufactured Home
Sewer: Septic Tank
Showing Instructions: Other, See Remarks
Special Sale Provisions: None
Utilities: Electricity Connected, Water Connected
Water: Public
Water Access Y/N: No
Zoning: R4
Room Sizes
Primary Bedroom: 14x14
Kitchen: 14x14
Living Room: 14x14
Local Schools
High School: West Port High School
Middle School: Liberty Middle School
Elementary School: Saddlewood Elementary School
Listed By / Shown By
Listed By
Agency Name: TCT REALTY GROUP LLC
Agency Contact: 352-895-9044
Shown By
Agency Title: Robb Harrison Realty, Inc.
Agency Phone: (352) 877-2790

Estimate Your Payment
Estimated Payment
$ 1,040.29 per month $882.04 Principal & Interest $114.50 Property Tax $43.75 Homeowner's InsuranceChange Payment Information
Top REALTORS® in this Area
Jennifer Leeds
Wow!!! The best
I really want to thank you Robb for having such a great I mean fabulous agent. She was totally on top of everything. I never didn't know what was going on. She walked me thru every step and held my hand . She was never rushed or made me feel like I was a bother (and believe me I can be). Working with Robb was great. He always responded immediately. If something in the home needed to be done he was right there with a solution. Everything he said he did. I just loved Jennifer. Thanks so much for putting me in her hands. — K Davis
— K Davis
5910 SW 63rd Place Road | MLS# OM688265
This single family home located at 5910 SW 63rd Place Road, Ocala, FL 34474 is currently listed for sale with an asking price of $150,000. This property was built in 1978 and has 2 bedrooms and 2 full baths with 840 sq. ft. SW 63rd Place Road is located in the BAHIA OAKS subdivision. Search BAHIA OAKS real estate on www.robbharrison.com today.