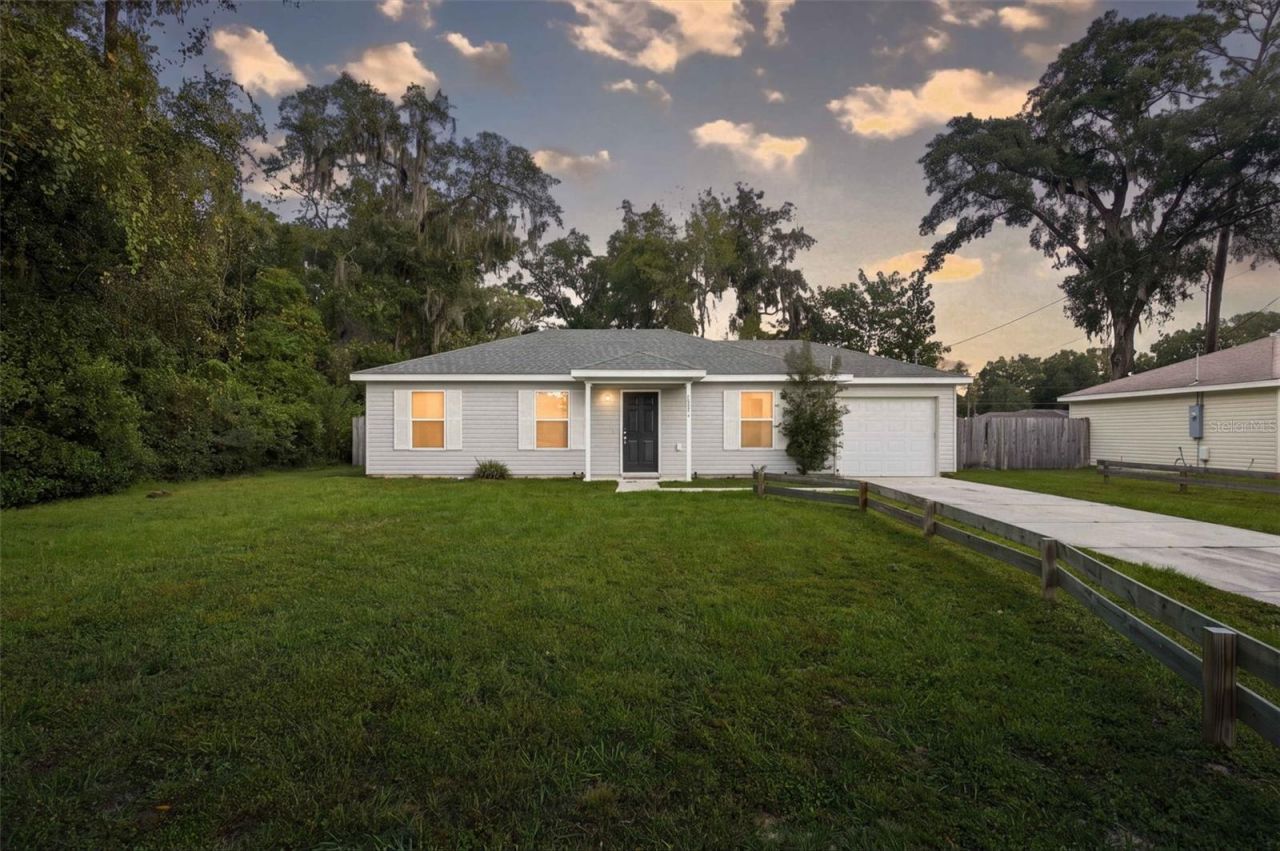

BEDS3
BATHS2 full
SQUARE FEET1,014
MLS#OM734927
STATUSActive
PROPERTY TYPEResidential - Single Family
SUBDIVISIONOCALA PARK ESTATE
Property Description
Beautiful, Move-In Ready Home Built in 2018! Welcome to this well-maintained 3-bedroom, 2-bathroom home featuring a desirable split-bedroom floor plan, vaulted ceilings, and an inviting open-concept layout perfect for both everyday living and entertaining. From the moment you step inside, you'll appreciate the spacious feel, natural flow, and pride of ownership throughout. Built in 2018, this home offers the advantages of newer construction and has been lovingly cared for by its owners. Additional features include a convenient indoor laundry room, a covered back porch ideal for relaxing, and a fully fenced backyard offering privacy and plenty of room for pets, outdoor activities, or entertaining. And here's an added bonus-this home is being sold partially furnished, with the furniture pictured included in the sale! Whether you're a first-time homebuyer, looking to downsize, searching for a seasonal retreat, or considering an investment property or potential short-term rental, this home offers flexibility and convenience. Ideally situated in Northwest Ocala, you'll enjoy convenient access to I-75, the World Equestrian Center, HITS Post Time Farm, shopping, dining, and local attractions. Move-in ready, thoughtfully maintained, and offering exceptional versatility-this is one you won't want to miss! Schedule your private showing today!
Property Features
Property Type: Residential - Single Family
Cooling: Central Air
Fenced: Yes
Garage: 1 car attached
Heating: Central
Lot Size: 0.24 Acres
Roof Type: Shingle
Stories: 1.0
Taxes: $2,808
Year Built: 2018
Amenities
Ceiling Fans(s)
Kitchen/Family Room Combo
Living Room/Dining Room Combo
Open Floorplan
Primary Bedroom Main Floor
Split Bedroom
Vaulted Ceiling(s)
Window Treatments
Private Mailbox
Feature Descriptions
Additional Rooms: Inside Utility
Appliances: Dryer, Electric Water Heater, Microwave, Range, Refrigerator, Washer
Directions: From I-75, head west on W Highway 326. Turn left onto NW 55th Avenue, then right onto NW 71st Street. Turn right onto NW 62nd Place. The property will be on your right.
Exterior: Vinyl Siding
Fencing: Board, Fenced, Wood
Flood Zone Code: X
Flooring: Tile
Foundation: Slab
Garage Dimensions: 11x20
Home Warranty Y/N: No
Listing Terms: Cash, Conventional, FHA, VA Loan
Lot: In County, Level, Paved
Lot Dimensions: 0.24
Model: TWENTY
Number of Septics: 1
Number of Wells: 1
Ownership: Fee Simple
Patio/Porch: Covered, Porch, Rear Porch
Property Attached Y/N: No
Property Sub-Type: Single Family Residence
Sewer: Septic Tank
Showing Instructions: Supra Lock Box, ShowingTime
Special Sale Provisions: None
Utilities: Public
Water: Well
Water Access Y/N: No
Windows: Blinds, Window Treatments
Zoning: R1
Room Sizes
Living Room: 14x11.7
Kitchen: 14.6x14.4
Dining Room: 7.1x7
Primary Bedroom: 13.1x11.4
Bedroom 2: 9.6x12.9
Bedroom 3: 9.6x13
Local Schools
High School: North Marion High School
Middle School: North Marion Middle School
Elementary School: Fessenden Elementary School
Listed By / Shown By
Listed By
Agency Name: JASON MITCHELL REAL ESTATE FLO
Agency Contact: 754-307-0607
Shown By
Agency Title: Robb Harrison Realty, Inc.
Agency Phone: (352) 877-2790

Estimate Your Payment
Estimated Payment
$ 1,591.82 per month $1,293.65 Principal & Interest $234.00 Property Tax $64.17 Homeowner's InsuranceChange Payment Information
Top REALTORS® in this Area
Jennifer Leeds
Wow!!! The best
I really want to thank you Robb for having such a great I mean fabulous agent. She was totally on top of everything. I never didn't know what was going on. She walked me thru every step and held my hand . She was never rushed or made me feel like I was a bother (and believe me I can be). Working with Robb was great. He always responded immediately. If something in the home needed to be done he was right there with a solution. Everything he said he did. I just loved Jennifer. Thanks so much for putting me in her hands. — K Davis
5931 NW 62nd Place | MLS# OM734927
This single family home located at 5931 NW 62nd Place , Ocala, FL 34482 is currently listed for sale with an asking price of $220,000. This property was built in 2018 and has 3 bedrooms and 2 full baths with 1014 sq. ft. NW 62nd Place is located in the OCALA PARK ESTATE subdivision. Search OCALA PARK ESTATE real estate on www.robbharrison.com today.