
BEDS3
BATHS2 full
SQUARE FEET1,492
MLS#OM731547
STATUSActive
PROPERTY TYPEResidential - Single Family
SUBDIVISIONCHERRYWOOD ESTATE
Property Description
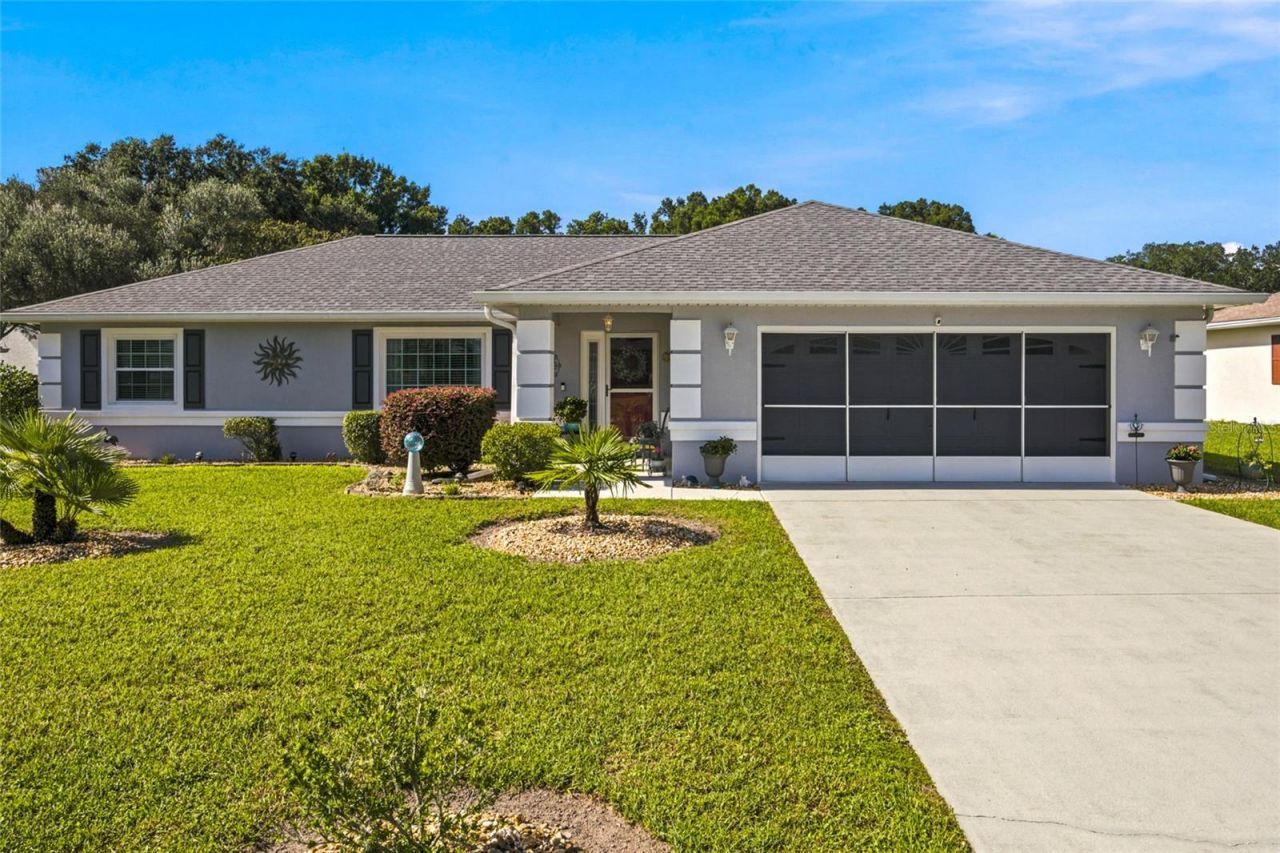
Virtually Staged. Enjoy comfortable Florida living in this beautifully maintained 3-bedroom, 2-bath home located in the desirable 55+ community of Cherrywood Estates! Thoughtful updates throughout make this home ready to enjoy. The updated kitchen features quartz countertops, newer appliances and ample space for everyday cooking and entertaining. Recent improvements include a new A/C system (2026), roof replacement (December 2020), and replacement windows completed in 2019. The enclosed Florida room provides additional living and entertaining space and opens to a screened lanai-an inviting spot to relax in the spa and enjoy Florida living year-round. Situated on .23-acres, this property offers a wonderful blend of comfortable indoor spaces and outdoor enjoyment. Conveniently locatedin Southwest Marion County, Cherrywood Estates offers easy access to everyday shopping, medical offices, churches, dining, entertainment, and other area amenities. Come experience the relaxed lifestyle, convenient location, and welcoming atmosphere this Ocala 55+ community has to offer!
Property Features
Property Type: Residential - Single Family
Cooling: Central Air
Garage: 2 car attached
Heating: Central
Home Style: Florida
Lot Size: 0.23 Acres
Roof Type: Shingle
Stories: 1.0
Taxes: $1,191
Year Built: 2002
Amenities
Ceiling Fans(s)
Stone Counters
Thermostat
Vaulted Ceiling(s)
Window Treatments
Private Mailbox
Rain Gutters
Feature Descriptions
Additional Rooms: Florida Room
Appliances: Dishwasher, Dryer, Electric Water Heater, Range, Refrigerator, Washer
Association Amenities: Basketball Court, Clubhouse, Fitness Center, Pool, Recreation Facilities, Shuffleboard Court, Spa/Hot Tub, Storage, Tennis Court(s), Wheelchair Access
Days on Site: 1
Directions: Southwest on SW College Rd, to Left on SW 60th Ave, to Left on SW 103rd Loop, to Left on SW 61st Terrace Rd, to Right on Sw 103rd St, property will be located down on the Right.
Exterior: Block, Stucco
Flood Zone Code: X
Flooring: Carpet, Luxury Vinyl, Tile
Foundation: Block
Garage Dimensions: 23x21
HOA Fee: 328.09/ Monthly
HOA Y/N: Yes
Home Warranty Y/N: No
Hot Tub: Yes
Listing Terms: Cash, Conventional, FHA, VA Loan
Lot: In County, Landscaped, Paved
Lot Dimensions: 0.23
Other Equipment: Irrigation Equipment
Ownership: Fee Simple
Parking: Driveway, Garage Door Opener
Parking Notes: Driveway, Garage Door Opener
Patio/Porch: Patio, Screened
Pets Allowed: Yes
Pets Restrictions: Please verify most current information with HOA
Property Attached Y/N: No
Property Sub-Type: Single Family Residence
Senior Community: Yes
Sewer: Public Sewer
Showing Instructions: Coming Soon - Allowing Showings
Spa: Above Ground
Special Sale Provisions: None
Utilities: BB/HS Internet Available, Cable Available, Electricity Connected, Sewer Connected
Vegetation: Mature Landscaping
Water: Public
Water Access Y/N: No
Windows: Blinds, Drapes
Zoning: R1
Room Sizes
Kitchen: 14x14.5
Dining Room: 12x13
Primary Bedroom: 13x13
Primary Bathroom: 5x13
Bedroom 2: 13x10
Bedroom 3: 11.5x9.5
Bathroom 2: 9x5
Florida Room: 15x11.5
Laundry: 11x5
Balcony/Porch/Lanai: 15.5x11.5
Living Room: 24x13
Local Schools
High School: West Port High School
Middle School: Liberty Middle School
Elementary School: Hammett Bowen Jr. Elementary
Listed By / Shown By

Listed By
Agency Name: ROBB HARRISON REALTY INC
Agent Name: Jennifer Leeds
Agency Phone: (352) 598-2871 Cell
Estimate Your Payment
Estimated Payment
$ 1,642.23 per month $1,470.06 Principal & Interest $99.25 Property Tax $72.92 Homeowner's InsuranceChange Payment Information
Top REALTORS® in this Area
Jennifer Leeds
Wow!!! The best
I really want to thank you Robb for having such a great I mean fabulous agent. She was totally on top of everything. I never didn't know what was going on. She walked me thru every step and held my hand . She was never rushed or made me feel like I was a bother (and believe me I can be). Working with Robb was great. He always responded immediately. If something in the home needed to be done he was right there with a solution. Everything he said he did. I just loved Jennifer. Thanks so much for putting me in her hands. — K Davis
— K Davis
5948 SW 103rd Street | MLS# OM731547
This single family home located at 5948 SW 103rd Street , Ocala, FL 34476 is currently listed for sale by ROBB HARRISON REALTY INC, with an asking price of $249,999. This property was built in 2002 and has 3 bedrooms and 2 full baths with 1492 sq. ft. SW 103rd Street is located in the CHERRYWOOD ESTATE subdivision. Search CHERRYWOOD ESTATE real estate on www.robbharrison.com today.