
BEDS2
BATHS2 full
SQUARE FEET1,293
MLS#CC870022
STATUSActive
PROPERTY TYPEResidential - Single Family
SUBDIVISIONINVERNESS HIGHLANDS SOUTH
Property Description
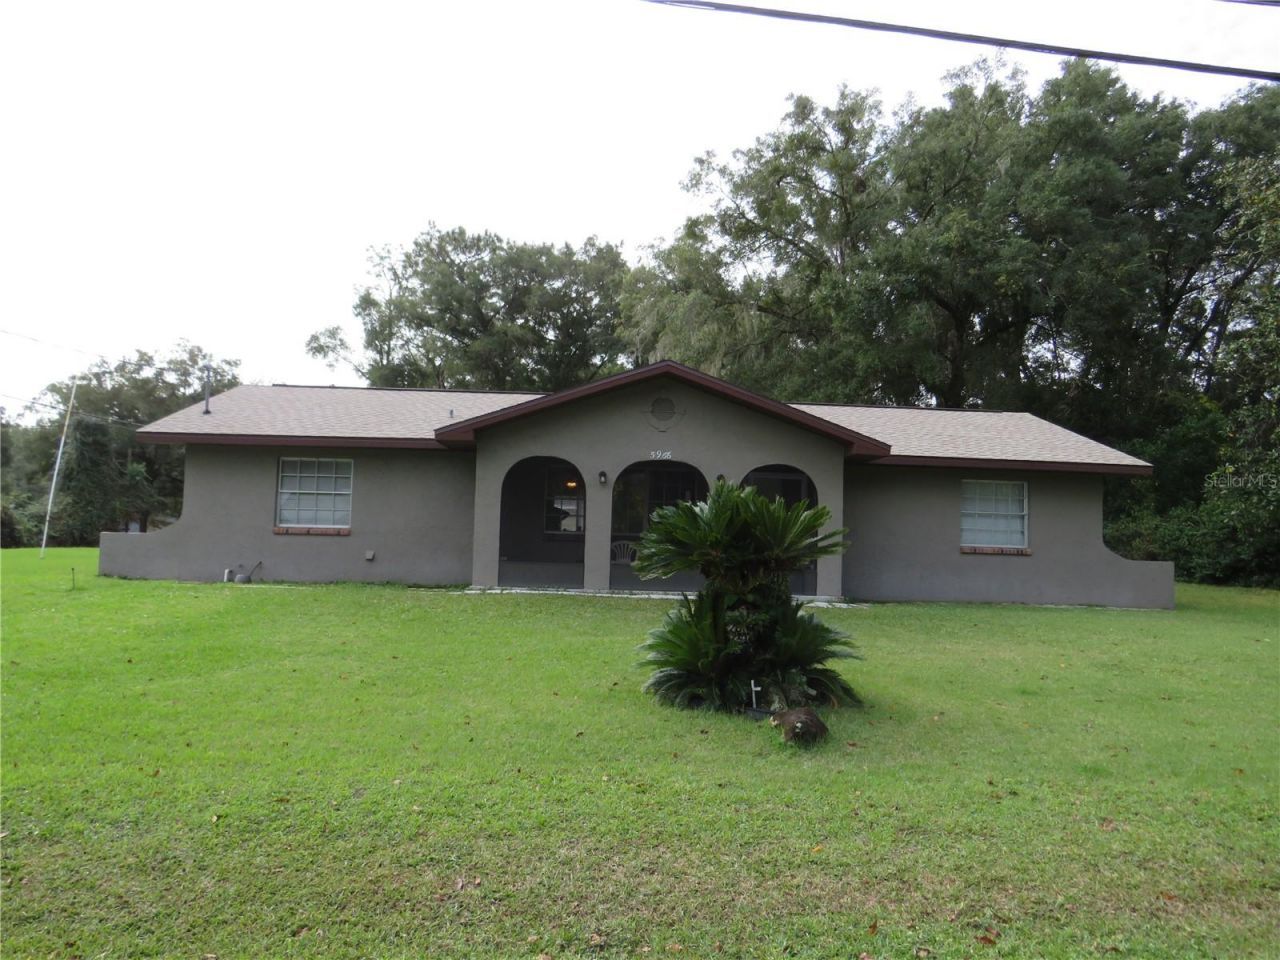
Well maintained 2 bedroom, 2 bath hom situated on a nice corner lot. Great curb appeal for this cute home, with garage access from side street into the rear of the home. Home is move-in rready and perfect for anyone. Whether you are looking for a nice 2nd home, first home or rental, this is it. Just minutes from amenities such as restaurants, medical, schools and parks. Plus a short distance from Crystal River and the Gulf to enjoy an assortment of water activities. Recent upgrades have been a new roof in 2021, new heat pump in 2017.
Property Features
Property Type: Residential - Single Family
Cooling: Central Air
Garage: 1 car attached
Heating: Heat Pump
Home Style: Ranch
Lot Size: 0.27 Acres
Roof Type: Shingle
Stories: 1.0
Taxes: $628
Year Built: 1978
Amenities
Carbon Monoxide Detector(s)
Laminate Counters
Pull Down Stairs
Thermostat
None
Feature Descriptions
Additional Rooms: Den/Library/Office, Florida Room
Appliances: Cooktop, Dishwasher, Dryer, Electric Cooktop, Electric Water Heater, Microwave, Range Hood, Refrigerator, Washer, Water Filtration System, Water Softener
Directions: From downtown Inverness, take S Apopka to Holly Street, turn right. Home will be down on the left, on the corner of E Holly and S Cameo Terrace
Exterior: Cement Siding, Stucco
Flood Zone Code: X
Flooring: Laminate, Tile
Foundation: Slab
Home Warranty Y/N: No
Listing Terms: Cash, Conventional, FHA, USDA Loan, VA Loan
Lot: Corner Lot
Lot Dimensions: 0.27
Number of Septics: 1
Number of Wells: 1
Other Equipment: None
Ownership: Fee Simple
Patio/Porch: Covered, Front Porch, Screened
Property Attached Y/N: No
Property Sub-Type: Single Family Residence
Sewer: Septic Tank
Showing Instructions: Supra Lock Box, Call Before Showing, Call Listing Agent
Special Sale Provisions: None
Utilities: Cable Available, Electricity Connected
Vegetation: Mature Landscaping
Water: Private, Well
Water Access Y/N: No
Windows: Carbon Mono/Detector
Zoning: RES 1
Room Sizes
Living Room: 21x14
Kitchen: 6x8
Primary Bedroom: 11x12
Bedroom 2: 11x11
Primary Bathroom: 4x5
Bathroom 2: 4x5
Den: 11x18
Florida Room: 11x18
Local Schools
High School: Citrus High School
Middle School: Inverness Middle School
Elementary School: Pleasant Grove Elementary School
Listed By / Shown By
Listed By
Agency Name: HOME BASE REAL ESTATE
Agency Contact: (352) 673-0126
Shown By
Agency Title: Robb Harrison Realty, Inc.
Agency Phone: (352) 547-5762

Estimate Your Payment
Estimated Payment
$ 1,317.57 per month $1,205.45 Principal & Interest $52.33 Property Tax $59.79 Homeowner's Insurance
5966 N Holly Street | MLS# CC870022
This single family home located at 5966 N Holly Street , Inverness, FL 34452 is currently listed for sale with an asking price of $205,000. This property was built in 1978 and has 2 bedrooms and 2 full baths with 1293 sq. ft. N Holly Street is located in the INVERNESS HIGHLANDS SOUTH subdivision. Search INVERNESS HIGHLANDS SOUTH real estate on www.robbharrison.com today.