
BEDS3
BATHS2 full
SQUARE FEET1,648
MLS#OM728382
STATUSActive
PROPERTY TYPEResidential - Single Family
SUBDIVISIONMARION LNDG
Property Description
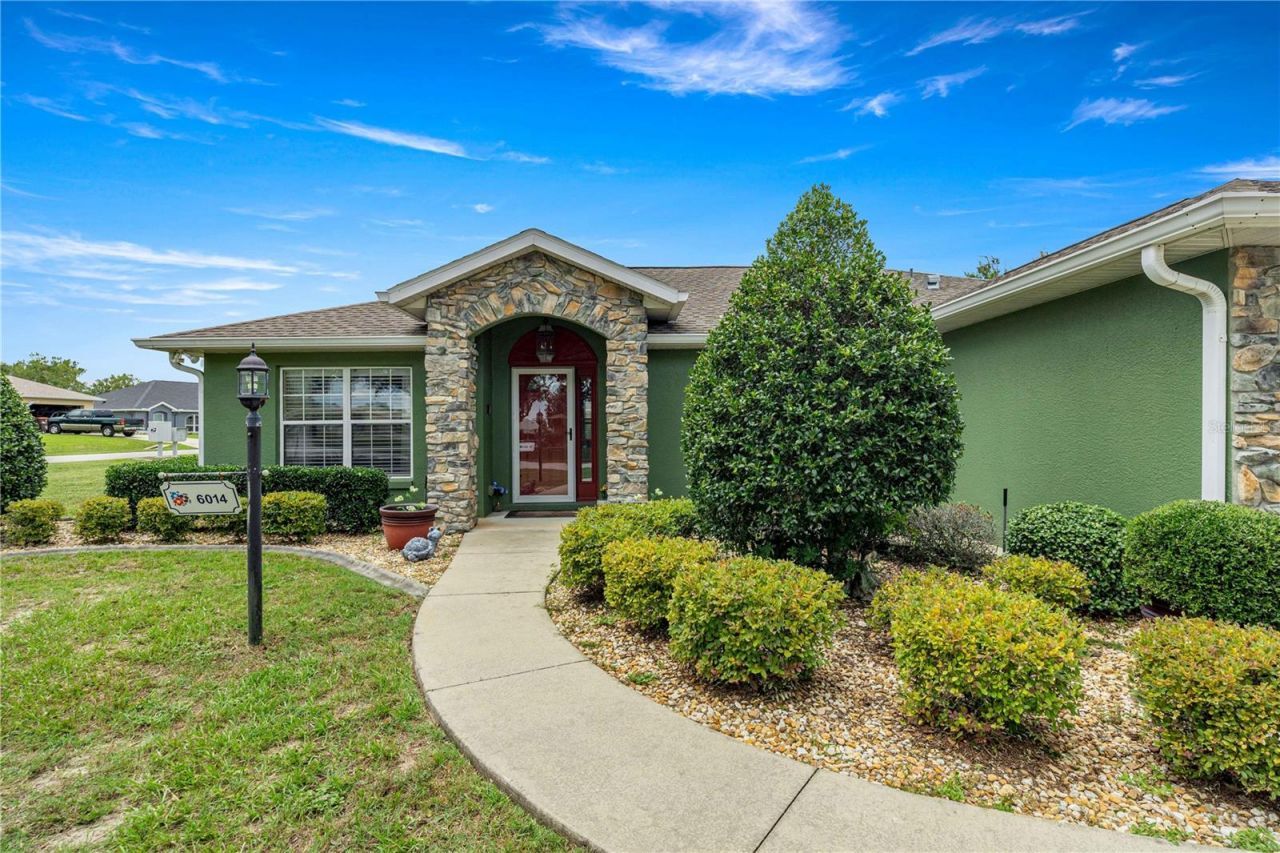
Welcome to your new chapter at Marion Landing - where worry-free living meets effortless style in an over-55 paradise. Tucked away on a quiet corner lot, this 3-bedroom, 2-bath, 2-car garage gem is move-in ready & waiting to impress. Step inside & feel the crisp, clean energy.No carpet anywhere - just gleaming surfaces and an open layout that welcomes you home. Soaring vaulted ceilings create an airy, spacious feel, while the separate dining room and cozy breakfast nook with a breakfast bar offer versatility for everything from holiday dinners to morning coffee. The kitchen is a chef's delight with recently updated appliances and an abundance of cabinetry W/ pull-out slide-outs, a generous pantry, and extra storage that will make organization a breeze. You'll never run out of room for your culinary treasures. Retreat to the master suite, your private sanctuary. The ensuite bathroom boasts tall countertops, a walk-in shower, and a luxurious jetted tub - perfect for unwinding after a long day. The walk-in closet is spacious enough for any wardrobe. The third bedroom features elegant double doors, making it ideal as a guest room, home office, or den - your choice. But the real showstopper? The enclosed Florida room - a bright, bug-free space to enjoy the sunshine year-round. Step outside to your own concrete patio, perfect for grilling, gardening, or simply soaking up the Florida breeze. Peace of mind is built in: a brand-new 2025 HVAC system & a 2021 roof mean you can move in with zero worries. And the LOW HOA is a dream come true - covering water, sewer, trash, plus access to a sparkling pool, an 8-lane bowling alley, shuffleboard courts, a fitness room, and more. Yes, bowling in your own community! Location? Flawless. You're just minutes from shopping, medical centers, and all the amenities you need - yet this corner lot sits on a quiet street, offering tranquility and privacy. This is more than a home - it's a lifestyle. Come see why Marion Landing is the over-55 community you've been searching for. Move-in ready and waiting for you to call it home. See the Interactive Virtual Tour! Ask about a $5000 concession at closing! or Call for your showing today!
Property Features
Property Type: Residential - Single Family
Cooling: Central Air
Garage: 2 car attached
Heating: Electric, Heat Pump
Home Style: Contemporary
Lot Size: 0.22 Acres
Roof Type: Shingle
Stories: 1.0
Taxes: $1,233
Year Built: 2003
Amenities
Ceiling Fans(s)
Eat-in Kitchen
Living Room/Dining Room Combo
Primary Bedroom Main Floor
Solid Wood Cabinets
Split Bedroom
Vaulted Ceiling(s)
Walk-In Closet(s)
Window Treatments
Private Entrance
Rain Gutters
Feature Descriptions
Additional Rooms: Florida Room, Formal Dining Room Separate
Appliances: Dishwasher, Dryer, Electric Water Heater, Exhaust Fan, Freezer, Microwave, Range, Refrigerator, Washer
Association Amenities: Clubhouse, Fence Restrictions, Fitness Center, Other, Pickleball Court(s), Pool, Shuffleboard Court, Tennis Court(s)
Community Features: Clubhouse, Community Mailbox, Deed Restrictions, Fitness Center, Golf Carts OK, Pool
Directions: BRING CLIENTS IN OFF SW 60TH FROM HWY 200 TURN RIGHT OFF SW 60TH TO RIGHT ONTO SW 85TH ST, LEFT ONTO SW 60TH CIR AND RIGHT ONTO SW 86TH LANE-FIRST HOUSE ON LEFT-CORNER LOT
Exterior: Block
Flood Zone Code: x
Flooring: Ceramic Tile, Laminate, Vinyl
Foundation: Slab
Garage Dimensions: 23x21
HOA Fee: 186/ Monthly
HOA Y/N: Yes
Home Warranty Y/N: No
Listing Terms: Cash, Conventional, FHA, VA Loan
Lot: Corner Lot, Landscaped
Lot Dimensions: 0.22
Number of Pets: 2
Other Equipment: Irrigation Equipment, Private Entrance
Ownership: Fee Simple
Patio/Porch: Covered, Enclosed, Front Porch, Patio, Porch, Rear Porch, Screened
Pets Allowed: Cats OK, Dogs OK
Pets Restrictions: SEE HOA FOR RESTRICTIONS
Property Attached Y/N: No
Property Sub-Type: Single Family Residence
Senior Community: Yes
Sewer: Public Sewer
Showing Instructions: Call Listing Agent, Combination Lock Box
Special Sale Provisions: None
Utilities: BB/HS Internet Available, Electricity Connected, Fire Hydrant, Phone Available, Public, Sewer Connected
Water: Public, See Remarks
Water Access Y/N: No
Windows: Blinds, Window Treatments
Zoning: R4
Listed By / Shown By
Listed By
Agency Name: UNLOCK REALTY GROUP INC
Agency Contact: 470-509-3301
Shown By
Agency Title: Robb Harrison Realty, Inc.
Agency Phone: (352) 877-2790

Estimate Your Payment
Estimated Payment
$ 1,633.38 per month $1,458.30 Principal & Interest $102.75 Property Tax $72.33 Homeowner's InsuranceChange Payment Information
Top REALTORS® in this Area
Jennifer Leeds
Wow!!! The best
I really want to thank you Robb for having such a great I mean fabulous agent. She was totally on top of everything. I never didn't know what was going on. She walked me thru every step and held my hand . She was never rushed or made me feel like I was a bother (and believe me I can be). Working with Robb was great. He always responded immediately. If something in the home needed to be done he was right there with a solution. Everything he said he did. I just loved Jennifer. Thanks so much for putting me in her hands. — K Davis
— K Davis
6014 SW 86th Lane | MLS# OM728382
This single family home located at 6014 SW 86th Lane , Ocala, FL 34476 is currently listed for sale with an asking price of $248,000. This property was built in 2003 and has 3 bedrooms and 2 full baths with 1648 sq. ft. SW 86th Lane is located in the MARION LNDG subdivision. Search MARION LNDG real estate on www.robbharrison.com today.