
BEDS2
BATHS1 full 1 partial
SQUARE FEET825
MLS#W7876324
STATUSActive
PROPERTY TYPEResidential - Condominium
SUBDIVISIONCEDAR POINTE CONDO
Property Description
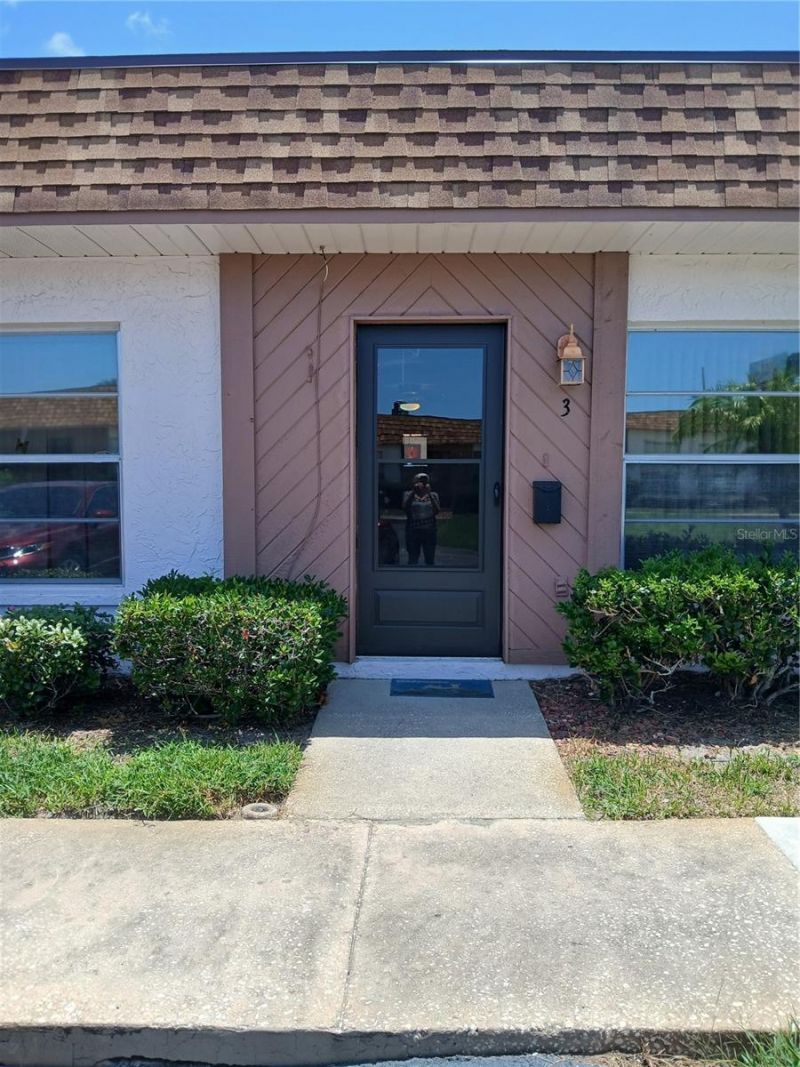
PRICE REDUCED. CAREFREE FLORIDA LIVING AT ITS BEST. OVER 55 FULLY FURNISHED CONDO WITH 2 BEDROOMS AND 1 AND 1/2 BATH. AN OPEN FLOORPLAN WITH NEUTRAL COLORED CERAMIC TILE THROUGHOUT. GOOD SIZE PRIMARY BEDROOM WITH A MIRRORRED CLOSET DOOR TO THE WALK IN CLOSET AND A 1/2 BATH WITH A WASHER AND DRYER. THE KITCHEN HAS A NEW REFIGERATOR. ROOF REPLACED 2025 AND AC REPLACED 2024. MAINTENANCE FEE $399 PER MONTH INCLUDES WATER, SEWER, TRASH, GROUND MAINTENANCE, MAINTENANCE EXTERIOR, COMMUNITY POOL, ESCROW RESERVES. EVERYTHING YOU NEED!! JUST BRING YOUR TOOTHBRUSH.
Property Features
Property Type: Residential - Condominium
Cooling: Central Air
Heating: Electric
Home Style: Ranch
Roof Type: Shingle
Stories: 1.0
Taxes: $1,428
Year Built: 1980
Amenities
Ceiling Fans(s)
Living Room/Dining Room Combo
Open Floorplan
Primary Bedroom Main Floor
Walk-In Closet(s)
Rain Gutters
Feature Descriptions
Appliances: Dryer, Electric Water Heater, Microwave, Range, Refrigerator, Washer
Community Features: Association Recreation - Owned, Buyer Approval Required, Clubhouse, Deed Restrictions, Pool
Condo Fee: $399/ Monthly
Days on Site: 400
Directions: MADISON AVENUE SOUTH OF TROUBLE CREEK NORTH OF SR54 ON THE EAST SIDE TURN ON TO CHESHAM DRIVE GO TO 6050 UNIT 3.
Exterior: Block, Stucco
Flood Zone Code: x
Flooring: Ceramic Tile
Foundation: Slab
HOA Y/N: Yes
Home Warranty Y/N: No
Listing Terms: Cash, Conventional
Lot: In County
Number of Pets: 2
Ownership: Fee Simple
Parking: Assigned
Parking Notes: Assigned
Pets Allowed: Cats OK
Pets Restrictions: 2 indoor cats only- NO DOGS
Property Attached Y/N: No
Property Sub-Type: Condominium
Senior Community: Yes
Sewer: Public Sewer
Showing Instructions: Call Listing Agent, Combination Lock Box
Special Sale Provisions: None
Utilities: Electricity Connected, Public, Sewer Connected, Water Connected
Vegetation: Trees/Landscaped
Water: Public
Water Access Y/N: No
Zoning: MF1
Room Sizes
Living Room: 12x10
Kitchen: 15x9
Primary Bedroom: 14x10
Bedroom 2: 12x9
Listed By / Shown By
Listed By
Agency Name: PITTA AND ASSOC INC
Agency Contact: 727-458-2738
Shown By
Agency Title: Robb Harrison Realty, Inc.
Agency Phone: (352) 547-5762

Estimate Your Payment
Estimated Payment
$ 705.33 per month $558.62 Principal & Interest $119.00 Property Tax $27.71 Homeowner's Insurance
6050 Chesham Drive, Unit 3 | MLS# W7876324
This condo located at 6050 Chesham Drive, Unit 3, New Port Richey, FL 34653 is currently listed for sale with an asking price of $95,000. This property was built in 1980 and has 2 bedrooms and 1 full and 1 partial baths with 825 sq. ft. Chesham Drive, Unit 3 is located in the CEDAR POINTE CONDO subdivision. Search CEDAR POINTE CONDO real estate on www.robbharrison.com today.