
BEDS3
BATHS2 full
SQUARE FEET1,687
MLS#O6407679
STATUSPending
PROPERTY TYPEResidential - Single Family
SUBDIVISIONCHERRYWOOD ESTATES
Property Description
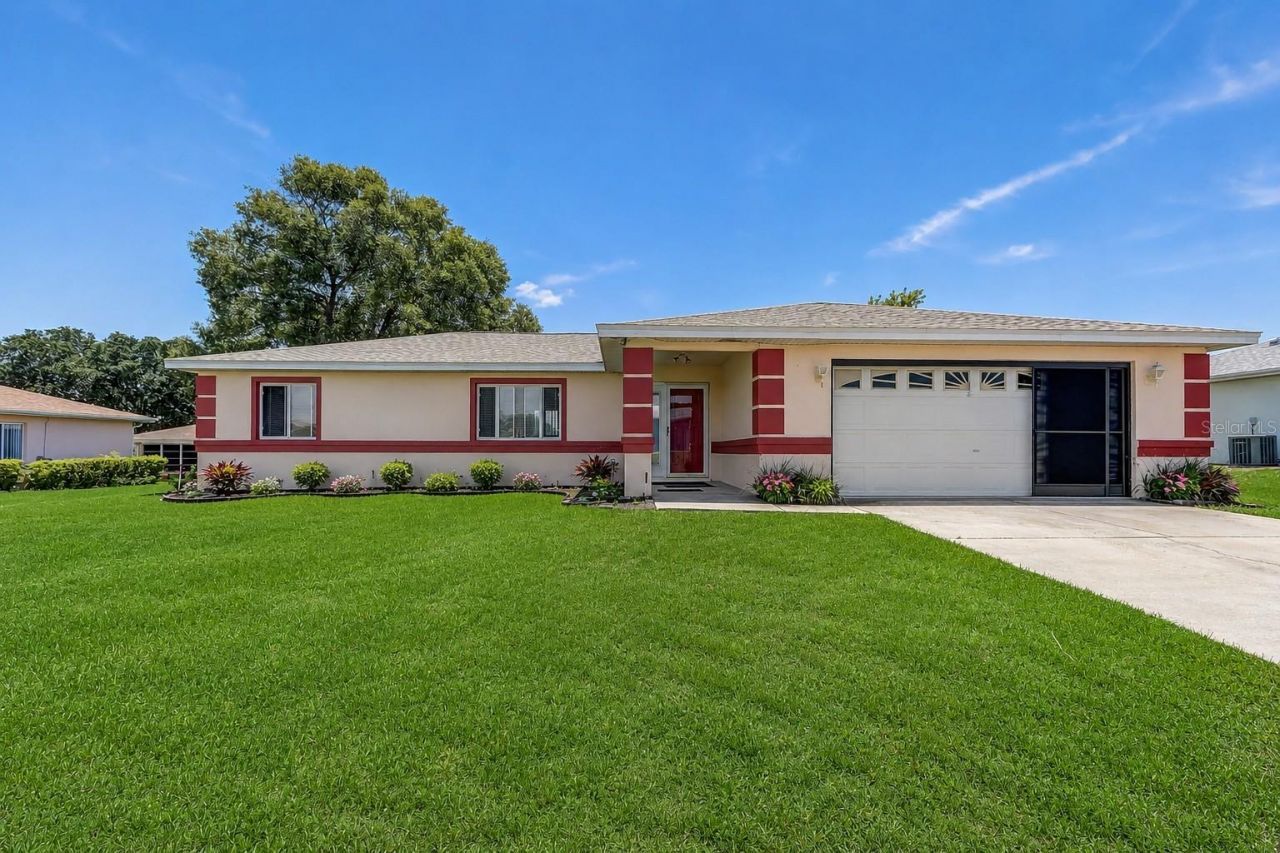
Under contract-accepting backup offers. One or more photo(s) has been virtually staged. Beautifully maintained 3-bedroom, 2-bath home with den located in the desirable 55+ community of Cherrywood in Ocala! This move-in ready home offers a bright, open floor plan designed for comfortable Florida living with newer luxury vinyl wood flooring, fresh neutral paint, and excellent overall condition throughout. The spacious kitchen features a breakfast bar, bay-window breakfast nook, and plenty of cabinet space, while the large primary suite includes a walk-in closet and updated carpeting. Enjoy peaceful mornings or relaxing evenings on the screened patio overlooking the beautifully maintained yard. Additional features include inside laundry room with utility sink and storage cabinets, irrigation system, gutters and downspouts, pedestrian garage door, and guest bath with jetted tub and grab bars for added comfort and accessibility. Major updates include NEW ROOF, NEW A/C and 2023 WATER HEATER. Located just minutes from shopping, restaurants, medical facilities, I-75, and the Ocala International Airport, Cherrywood offers outstanding amenities including clubhouse, community pool, tennis courts, shuffleboard, and an active lifestyle with low-maintenance living. A true must-see in one of Ocala's popular active adult communities!
Property Features
Property Type: Residential - Single Family
Cooling: Central Air
Garage: 2 car attached
Heating: Central
Lot Size: 0.21 Acres
Roof Type: Shingle
Stories: 1.0
Taxes: $3,677
Year Built: 1999
Amenities
Built-in Features
Ceiling Fans(s)
Eat-in Kitchen
Split Bedroom
Walk-In Closet(s)
Private Mailbox
Private Yard
Rain Gutters
Sliding Doors
Feature Descriptions
Appliances: Dishwasher, Disposal, Dryer, Electric Water Heater, Range, Refrigerator, Washer
Community Features: Clubhouse, Fitness Center, Pool, Tennis Court(s)
Days on Site: 8
Directions: From I-75 take Exit 350 for SR-200/County Rd 484 toward Ocala. Head east on SR-200/County Rd 484/SW College Rd. Continue on SW College Rd for approx. 3.5 miles. Turn slightly left onto SW 60th Ave and continue about 1 mile. Continue onto SW 62nd Avenue Rd
Exterior: Block, Stucco
Flood Zone Code: X
Flooring: Carpet, Ceramic Tile, Laminate, Vinyl
Foundation: Slab
HOA Fee: 328/ Monthly
HOA Y/N: Yes
Home Warranty Y/N: No
Listing Terms: Cash, Conventional, FHA, Other, VA Loan
Lot: Paved
Lot Dimensions: 0.21
Other Equipment: Irrigation Equipment, Private Yard
Ownership: Fee Simple
Parking: Driveway
Parking Notes: Driveway
Patio/Porch: Enclosed, Rear Porch, Screened
Pets Allowed: Yes
Pets Restrictions: The buyer or the buyerâ??s agent to contact the HOA directly to clarify information or clarification regarding the pets.
Property Attached Y/N: No
Property Sub-Type: Single Family Residence
Senior Community: Yes
Sewer: Public Sewer
Showing Instructions: ShowingTime
Special Sale Provisions: None
Utilities: Cable Available, Electricity Connected, Sewer Connected, Water Connected
Water: Public
Water Access Y/N: No
Windows: Blinds, Rods, Window Treatments
Zoning: R1
Local Schools
High School: West Port High School
Middle School: Liberty Middle School
Elementary School: Hammett Bowen Jr. Elementary
Listed By / Shown By
Listed By
Agency Name: LPT REALTY, LLC
Agency Contact: 877-366-2213
Shown By
Agency Title: Robb Harrison Realty, Inc.
Agency Phone: 352-877-2790

Estimate Your Payment
Estimated Payment
$ 1,355.64 per month $999.64 Principal & Interest $306.42 Property Tax $49.58 Homeowner's InsuranceChange Payment Information
Top REALTORS® in this Area
Jennifer Leeds
Wow!!! The best
I really want to thank you Robb for having such a great I mean fabulous agent. She was totally on top of everything. I never didn't know what was going on. She walked me thru every step and held my hand . She was never rushed or made me feel like I was a bother (and believe me I can be). Working with Robb was great. He always responded immediately. If something in the home needed to be done he was right there with a solution. Everything he said he did. I just loved Jennifer. Thanks so much for putting me in her hands. — K Davis
— K Davis
6070 SW 99th Place | MLS# O6407679
This single family home located at 6070 SW 99th Place, Ocala, FL 34476 is currently listed for sale with an asking price of $170,000. This property was built in 1999 and has 3 bedrooms and 2 full baths with 1687 sq. ft. SW 99th Place is located in the CHERRYWOOD ESTATES subdivision. Search CHERRYWOOD ESTATES real estate on www.robbharrison.com today.