
BEDS2
BATHS2 full
SQUARE FEET1,320
MLS#OM719958
STATUSActive
PROPERTY TYPEResidential - Single Family
SUBDIVISIONCHERRYWOOD ESTATES
Property Description
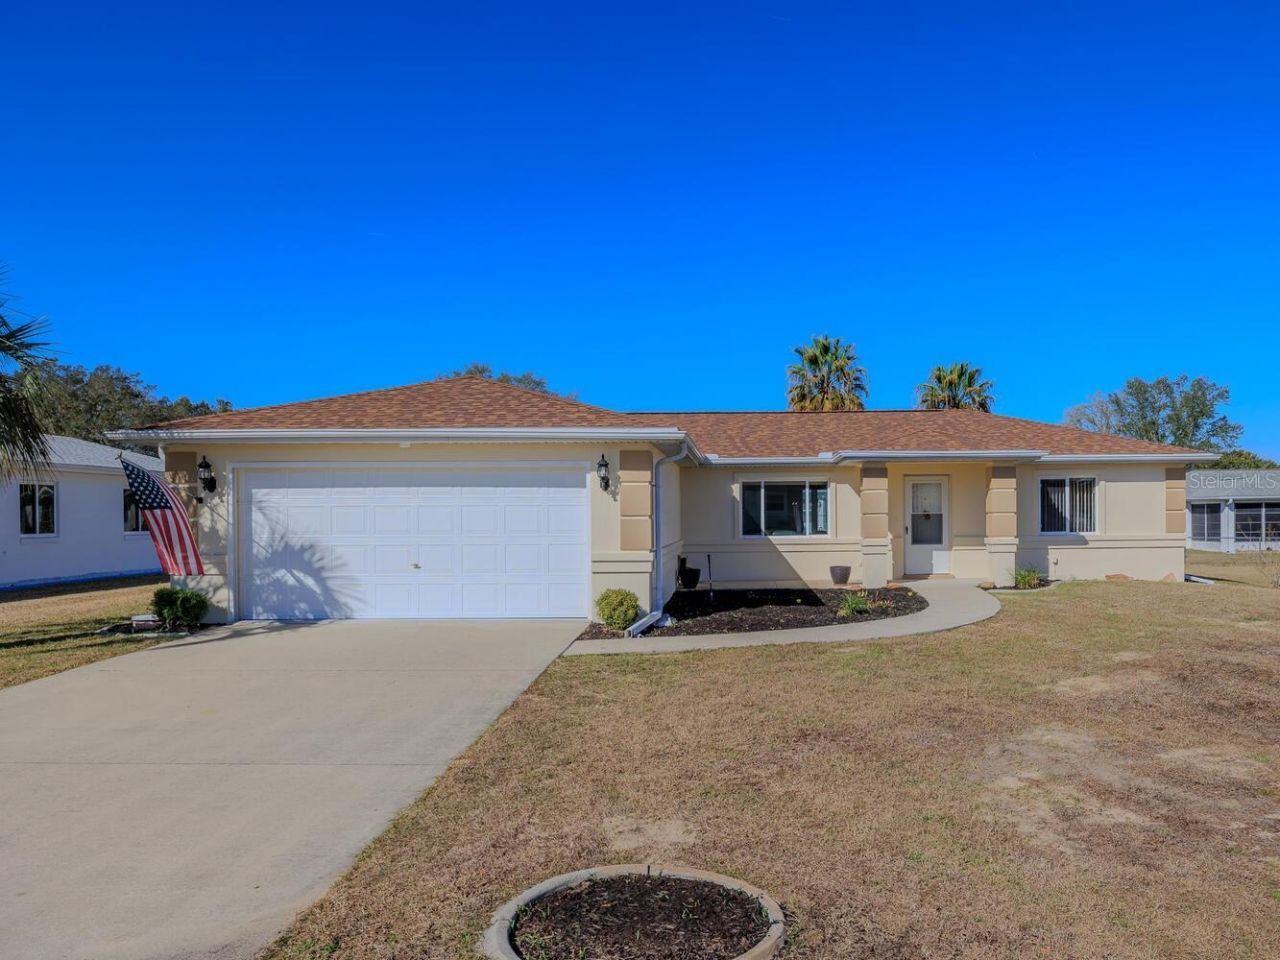
!!! New upgrades coming soon. All new luxury vinyl flooring throughout and new countertops!!! Enjoy easy Florida living in this charming 2-bedroom, 2-bath home with a 2-car garage in a welcoming 55+ community in Ocala, FL. Featuring 1,320 sq ft of well-designed space, recent updates include a new roof (2023), HVAC (2017), fresh interior and exterior paint, Stanley Steamer just cleaned the carpets, and (2012) RHEEM Hot Water Heater. Whether you're downsizing or looking for a seasonal retreat, this move-in ready home provides comfort, convenience, and community. Enjoy low-maintenance living in a friendly, active 55+ community while being close to shopping, dining, and all that Ocala has to offer. HOA breakdown: $185.34 includes community center with pool and amenities. $142.75 for discounted cable services and garbage pickup. Total $328.09 p/m.
Property Features
Property Type: Residential - Single Family
Cooling: Central Air
Garage: 2 car attached
Heating: Heat Pump
Lot Size: 0.20 Acres
Roof Type: Shingle
Stories: 1.0
Taxes: $1,043
Year Built: 1999
Amenities
Ceiling Fans(s)
Split Bedroom
Thermostat
Walk-In Closet(s)
Rain Gutters
Sliding Doors
Feature Descriptions
Appliances: Range, Refrigerator
Association Amenities: Cable TV, Fitness Center, Pool, Tennis Court(s)
Community Features: Clubhouse, Fitness Center, Pool, Tennis Court(s)
Days on Site: 86
Directions: From Rt 200, West on 95th, South on 62nd, West on 98th, West on 99th, North on 98th Loop.
Exterior: Block, Stucco
Flood Zone Code: X
Flooring: Carpet, Linoleum
Foundation: Slab
Garage Dimensions: 21X23
HOA Fee: 328/ Monthly
HOA Y/N: Yes
Home Warranty Y/N: No
Listing Terms: Cash, Conventional, FHA, VA Loan
Lot Dimensions: 0.2
Ownership: Fee Simple
Parking: Driveway
Parking Notes: Driveway
Patio/Porch: Enclosed
Pets Allowed: Yes
Property Attached Y/N: No
Property Sub-Type: Single Family Residence
Senior Community: Yes
Sewer: Public Sewer
Showing Instructions: Call Listing Agent, Combination Lock Box, ShowingTime
Special Sale Provisions: None
Utilities: Cable Available, Electricity Available, Public, Water Available
Water: Public
Water Access Y/N: No
Zoning: R1
Room Sizes
Primary Bedroom: 15x15
Bedroom 2: 12x14
Laundry: 9x6
Living Room: 20x12.5
Dining Room: 11x8
Kitchen: 12x9.5
Listed By / Shown By
Listed By
Agency Name: TROPIC SHORES REALTY
Agency Contact: 352-503-4780
Shown By
Agency Title: Robb Harrison Realty, Inc.
Agency Phone: 352-877-2790

Estimate Your Payment
Estimated Payment
$ 1,210.20 per month $1,070.20 Principal & Interest $86.92 Property Tax $53.08 Homeowner's InsuranceChange Payment Information
Top REALTORS® in this Area
Jennifer Leeds
Wow!!! The best
I really want to thank you Robb for having such a great I mean fabulous agent. She was totally on top of everything. I never didn't know what was going on. She walked me thru every step and held my hand . She was never rushed or made me feel like I was a bother (and believe me I can be). Working with Robb was great. He always responded immediately. If something in the home needed to be done he was right there with a solution. Everything he said he did. I just loved Jennifer. Thanks so much for putting me in her hands. — K Davis
— K Davis
6086 SW 98th Loop | MLS# OM719958
This single family home located at 6086 SW 98th Loop, Ocala, FL 34476 is currently listed for sale with an asking price of $182,000. This property was built in 1999 and has 2 bedrooms and 2 full baths with 1320 sq. ft. SW 98th Loop is located in the CHERRYWOOD ESTATES subdivision. Search CHERRYWOOD ESTATES real estate on www.robbharrison.com today.