
BEDS4
BATHS2 full
SQUARE FEET1,820
MLS#O6455654
STATUSActive
PROPERTY TYPEResidential - Single Family
SUBDIVISIONMARION OAKS 10
Property Description
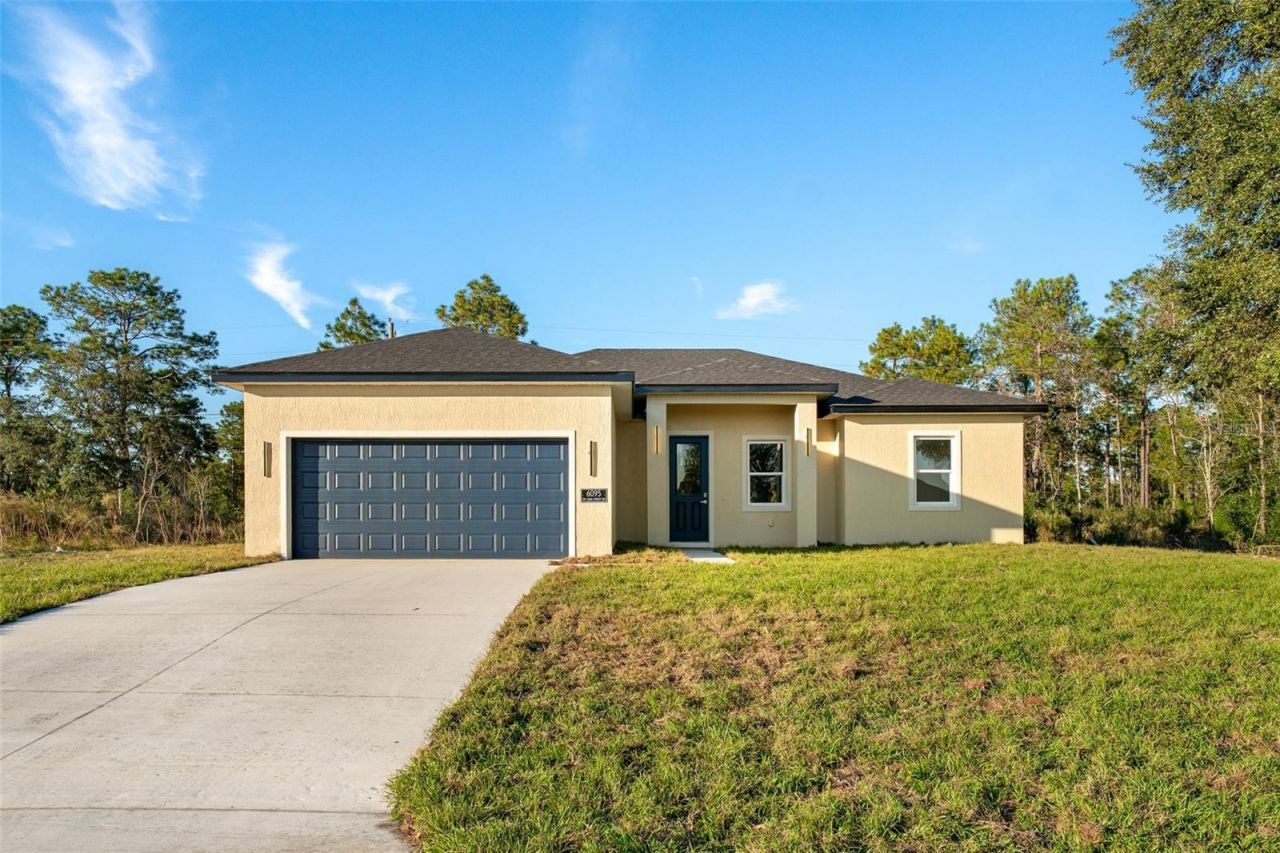
Discover modern living in Marion Oaks, Ocala! This brand-new, never-occupied 4-bedroom, 2-bathroom home offers 1,820 sq. ft. of beautifully designed living space with an open-concept floor plan, contemporary style, and excellent finishes throughout. The modern kitchen features stainless steel appliances, a spacious center island, and breakfast bar, flowing seamlessly into the living and dining areas. Enjoy stylish vinyl flooring, a spacious 2-car garage, and inviting front and backyard patio areas. Conveniently located near DG Market, ALDI, Marion Oaks shopping and dining, Marion Oaks Community Center, and AdventHealth Medical Group Primary Care. A wonderful opportunity to be the first owner of this beautiful move-in-ready home!
Property Features
Property Type: Residential - Single Family
Cooling: Central Air
Garage: 2 car attached
Heating: Central
Home Style: Ranch
Lot Size: 0.23 Acres
Roof Type: Shingle
Stories: 1.0
Taxes: $435
Year Built: 2026
Amenities
Eat-in Kitchen
Kitchen/Family Room Combo
Living Room/Dining Room Combo
Open Floorplan
Primary Bedroom Main Floor
Solid Wood Cabinets
Stone Counters
Thermostat
Walk-In Closet(s)
Garden
Lighting
Sidewalk
Feature Descriptions
Appliances: Dishwasher, Microwave, Range, Refrigerator
Builder: PKB HOMES
Directions: Please provide pre-approval or POF and all addendums attached with contract. All rooms and lot measurements are approximate and should be verified by buyer. Buyers agent or buyer is responsible to verify HOA fees, transfer fees, capital contribution fees,
Exterior: Block, Stucco
Flood Zone Code: X
Flooring: Vinyl
Foundation: Slab
Home Warranty Y/N: Yes
Listing Terms: Cash, Conventional, FHA, USDA Loan, VA Loan
Lot: Sidewalk, Paved
Lot Dimensions: 0.23
Model: SUNNY-1820
Ownership: Fee Simple
Parking: Garage Door Opener
Parking Notes: Garage Door Opener
Patio/Porch: Covered, Front Porch, Patio, Rear Porch
Pets Allowed: Yes
Property Attached Y/N: No
Property Sub-Type: Single Family Residence
Sewer: Septic Tank
Showing Instructions: Call Listing Agent, Text List Agent, ShowingTime
Special Sale Provisions: None
Utilities: BB/HS Internet Available, Cable Available, Electricity Available, Water Available
Water: Public
Water Access Y/N: No
Zoning: R1
Listed By / Shown By
Listed By
Agency Name: WRA BUSINESS & REAL ESTATE
Agency Contact: 407-512-1008
Shown By
Agency Title: Robb Harrison Realty, Inc.
Agency Phone: (352) 877-2790

Estimate Your Payment
Estimated Payment
$ 2,010.64 per month $1,881.09 Principal & Interest $36.25 Property Tax $93.30 Homeowner's Insurance
6095 SW 128th Street Road | MLS# O6455654
This single family home located at 6095 SW 128th Street Road , Ocala, FL 34473 is currently listed for sale with an asking price of $319,900. This property was built in 2026 and has 4 bedrooms and 2 full baths with 1820 sq. ft. SW 128th Street Road is located in the MARION OAKS 10 subdivision. Search MARION OAKS 10 real estate on www.robbharrison.com today.