
BEDS4
BATHS3 full
SQUARE FEET2,338
MLS#C7492800
STATUSPending
PROPERTY TYPEResidential - Single Family
SUBDIVISIONKINGSLAND COUNTRY ESTATES WHISPERING PINES
Property Description
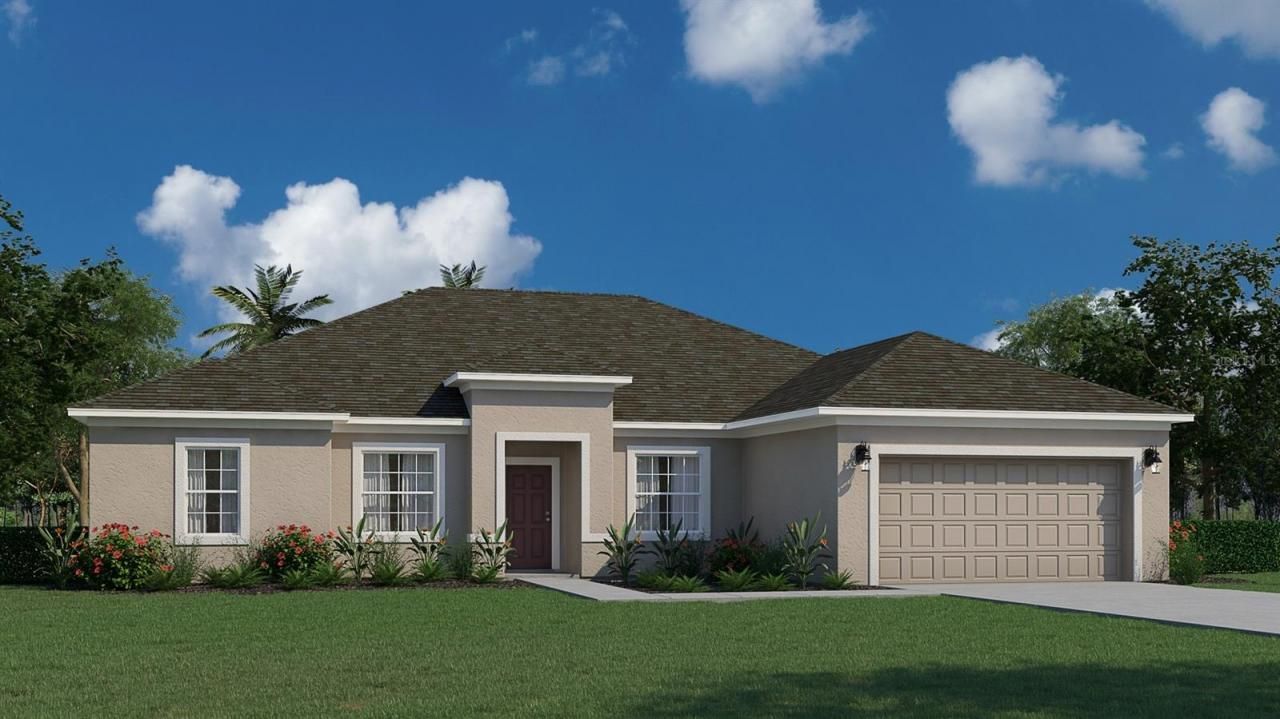
Under contract-accepting backup offers. READY NOW!! COMPLETED NEW HOME! CHARLOTTE MODEL! With four (5th Optional) bedrooms, three bathrooms, and a two car garage, this layout is one of this builder's most popular plans. This home contains several high demand features such as beautiful elevation choices, 9'4 height throughout, covered lanai, formal dining room, breakfast nook, and large kitchen island overlooking the great room. There are also great optional structural features including coffer ceilings, a gourmet kitchen and a formal living room, fifth bedroom, or a den/office option. The sizeable owner's suite has a private bathroom with a massive walk-in closet, large tiled shower, optional vanity or his and hers sinks and water closet for added privacy. With plenty of colors to choose from for your cabinets, countertops, and flooring, you can easily make it your own. Welcome home! This new home includes one full year of builder's transferable warranty coverage and a 10-year limited structural warranty.
Property Features
Property Type: Residential - Single Family
Cooling: Central Air
Garage: 2 car attached
Heating: Central, Electric
Lot Size: 0.46 Acres
Roof Type: Shingle
Stories: 1.0
Taxes: $580
Year Built: 2026
Amenities
Cathedral Ceiling(s)
Eat-in Kitchen
Kitchen/Family Room Combo
Living Room/Dining Room Combo
Open Floorplan
Primary Bedroom Main Floor
Solid Surface Counters
Solid Wood Cabinets
Walk-In Closet(s)
Sliding Doors
Feature Descriptions
Appliances: Dishwasher, Disposal, Ice Maker, Microwave, Range
Builder: Holiday Builders
Days on Site: 786
Directions: From I75N take exit 341 and go west and turn right at Marion Oaks Course. Turn right on 49th Ave, turn right on 115th St Rd, go to the end where 115th St Rd comes to a T at 62nd. Home is on the right.
Exterior: Block, Stucco
Flood Zone Code: X
Flooring: Carpet, Ceramic Tile
Foundation: Slab
Garage Dimensions: 20x18
HOA Fee: 50/ Annually
HOA Y/N: Yes
Home Warranty Y/N: No
Listing Terms: Cash, Conventional, FHA, VA Loan
Lot Dimensions: 0.46
Model: Charlotte
Number of Septics: 1
Number of Wells: 1
Ownership: Fee Simple
Patio/Porch: Covered, Front Porch, Porch, Rear Porch
Pets Allowed: Yes
Property Attached Y/N: No
Property Sub-Type: Single Family Residence
Sewer: Septic Tank
Showing Instructions: Contact Call Center
Special Sale Provisions: None
Utilities: Electricity Available, Electricity Connected, Underground Utilities, Water Available, Water Connected
Water: Well
Water Access Y/N: No
Zoning: R1
Room Sizes
Kitchen: 20x12
Dining Room: 10.08x12.06
Great Room: 17x20.01
Living Room: 10.01x12.08
Primary Bedroom: 16x13.08
Bedroom 2: 11.03x12
Bedroom 3: 15.01x11
Bedroom 4: 12x11
Listed By / Shown By
Listed By
Agency Name: HOLIDAY BUILDERS GULF COAST
Agency Contact: 321-610-5940
Shown By
Agency Title: Robb Harrison Realty, Inc.
Agency Phone: (352) 877-2790

Estimate Your Payment
Estimated Payment
$ 2,393.60 per month $2,234.44 Principal & Interest $48.33 Property Tax $110.83 Homeowner's InsuranceChange Payment Information
Top REALTORS® in this Area
Jennifer Leeds
Wow!!! The best
I really want to thank you Robb for having such a great I mean fabulous agent. She was totally on top of everything. I never didn't know what was going on. She walked me thru every step and held my hand . She was never rushed or made me feel like I was a bother (and believe me I can be). Working with Robb was great. He always responded immediately. If something in the home needed to be done he was right there with a solution. Everything he said he did. I just loved Jennifer. Thanks so much for putting me in her hands. — K Davis
— K Davis
6107 SW 115th Street Road | MLS# C7492800
This single family home located at 6107 SW 115th Street Road, Ocala, FL 34476 is currently listed for sale with an asking price of $379,990. This property was built in 2026 and has 4 bedrooms and 3 full baths with 2338 sq. ft. SW 115th Street Road is located in the KINGSLAND COUNTRY ESTATES WHISPERING PINES subdivision. Search KINGSLAND COUNTRY ESTATES WHISPERING PINES real estate on www.robbharrison.com today.