
BEDS3
BATHS3 full
SQUARE FEET2,523
MLS#OM731000
STATUSActive
PROPERTY TYPEResidential - Single Family
SUBDIVISIONSTONE CRK BY DEL WEBB LEXINGTO
Property Description
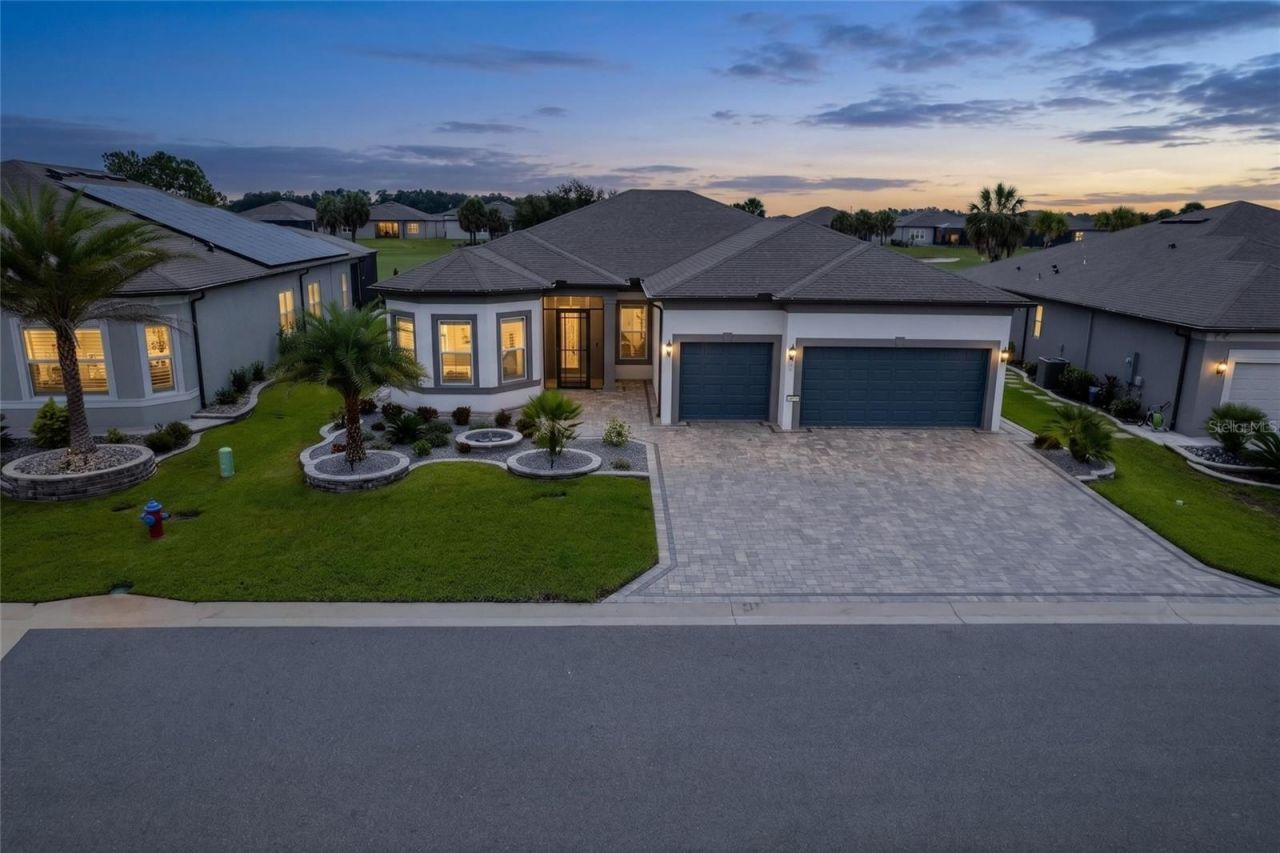
POOL HOME ON THE GOLF COURSE.On the Beautiful 16th Fairway in a Sought-After Guard-Gated 55+ Community.Welcome to elevated Florida living in the highly desirable Del Webb Stone Creek. This beautifully upgraded Stellar model sits on the picturesque 16th fairway, offering the perfect blend of resort-style outdoor living, thoughtful upgrades, and true peace of mind in a secure, active 55+ community.From the moment you arrive, the curb appeal impresses. A hardscaped paver driveway and carefully designed landscape beds, illuminated by custom low-voltage lighting, set an elegant tone. The screened front entry welcomes the Florida breeze while creating a graceful transition into the home.Step inside and feel the quality. The solid beauty of tile flooring flows throughout, complemented by 8-foot doors that enhance the sense of openness and light. The open-concept interior is ideal for both everyday living and entertaining, featuring a tray ceiling in the gathering room and expansive views that draw the eye to the sparkling pool and golf course beyond. Granite countertops and upgraded KitchenAid appliances elevate the kitchen, while wiring and wall supports are already in place for wall-mounted TVs. The office is thoughtfully prepared with Ethernet wiring for a direct, reliable computer connection. In the bathrooms, shower wall tiles extend fully to the ceiling for a polished, spa-like finish. A whole-home Wi-Fi extender keeps connectivity strong throughout.The outdoor living space is the true showstopper. Step out to the screened lanai and discover your private resort-style retreat overlooking the beautiful 16th fairway. The saltwater pool features an impressive lighting package, a heater with cooling capability, and self-chlorinating technology. Heavy-duty roll-down screens and an electronic privacy screen give you complete control over openness or seclusion. The lanai is pre-plumbed for a future summer kitchen-ready for your next chapter of outdoor entertaining.Every practical detail has been elevated for comfort, efficiency, and security. A whole-house 24kW generator with a 250-gallon underground propane tank provides reliable backup power. Additional attic insulation in the garage and lanai, along with an insulated garage door, improve energy efficiency. The garage itself features a 4-foot extension, epoxy floor coating, and a water heater with an attached heat pump that helps keep the garage cooler. A hard-wired security system with door and window sensors, plus two hard-wired outdoor cameras, offers comprehensive protection. Completing the laundry experience is a direct-drive pedestal LG washer and dryer.This exceptional Stellar model delivers far more than a beautiful home-it delivers a refined 55+ lifestyle. Morning coffee with fairway views. Afternoon swims in your heated saltwater pool. Effortless evenings entertaining under the Florida sky. Every upgrade has been thoughtfully chosen so you can simply enjoy.Come experience why this is Florida living at its finest. Schedule your private tour and discover how quickly this home becomes more than a possibility-it becomes home.
Property Features
Property Type: Residential - Single Family
Cooling: Central Air
Garage: 3 car attached
Heating: Central, Electric, Heat Pump
Home Style: Craftsman
Lot Size: 0.20 Acres
Roof Type: Shingle
Stories: 1.0
Taxes: $8,434
Year Built: 2024
Amenities
Ceiling Fans(s)
High Ceilings
Open Floorplan
Solid Wood Cabinets
Thermostat
Walk-In Closet(s)
Lighting
Rain Gutters
Sidewalk
Feature Descriptions
Additional Rooms: Den/Library/Office
Appliances: Built-In Oven, Cooktop, Dishwasher, Electric Water Heater, Microwave
Association Amenities: Basketball Court, Clubhouse, Fence Restrictions, Fitness Center, Gated, Maintenance, Pickleball Court(s), Pool, Recreation Facilities, Sauna, Spa/Hot Tub, Tennis Court(s), Trail(s)
Community Features: Association Recreation - Owned, Clubhouse, Deed Restrictions, Dog Park, Fitness Center, Gated Community - Guard, Golf Carts OK, Golf, Pool, Restaurant, Sidewalks, Special Community Restrictions, Tennis Court(s), Street Lights
Directions: From I-75- Drive west on SR 200. Turn right on SW 80th Ave. Turn left on SW 63rd Street Rd. Turn right on SW 89th Ct Rd. Turn right on SW 62nd Street Rd. Turn right on SW 59th Lane Rd. Turn left on SW 86th Circle. House will be on the right.
Exterior: Block, Concrete, Stucco
Flood Zone Code: X
Flooring: Carpet, Tile
Foundation: Slab
Garage Dimensions: 24x27
HOA Fee: 320.31/ Monthly
HOA Y/N: Yes
Home Warranty Y/N: No
Hot Tub: Yes
Listing Terms: Cash, Conventional
Lot: On Golf Course
Lot Dimensions: 0.2
Model: Stellar
Other Equipment: Irrigation Equipment
Ownership: Fee Simple
Parking: Driveway, Garage Door Opener
Parking Notes: Driveway, Garage Door Opener
Patio/Porch: Screened
Pets Allowed: Yes
Pets Restrictions: Contact HOA
Pool: In Ground, Screen Enclosure
Property Attached Y/N: No
Property Sub-Type: Single Family Residence
Senior Community: Yes
Sewer: Private Sewer
Showing Instructions: Supra Lock Box, Go Direct, See Remarks, ShowingTime
Special Sale Provisions: None
Swimming Pool: Yes
Utilities: BB/HS Internet Available, Cable Available, Electricity Available, Electricity Connected, Private, Sewer Available, Sewer Connected, Underground Utilities, Water Available, Water Connected
Water: Private
Water Access Y/N: No
Windows: Blinds, Double Pane Windows, Insulated Windows
Zoning: PUD
Room Sizes
Primary Bedroom: 17x14.11
Bedroom 2: 12.1x16.8
Bedroom 3: 9.8x12.11
Living Room: 16.9x23.7
Dining Room: 12.1x13.4
Kitchen: 12.1x17.1
Listed By / Shown By
Listed By
Agency Name: NEXT GENERATION REALTY OF MARION COUNTY
Agency Contact: 352-342-9730
Shown By
Agency Title: Robb Harrison Realty, Inc.
Agency Phone: (352) 877-2790

Estimate Your Payment
Estimated Payment
$ 5,486.06 per month $4,557.19 Principal & Interest $702.83 Property Tax $226.04 Homeowner's InsuranceChange Payment Information
Top REALTORS® in this Area
Jennifer Leeds
Wow!!! The best
I really want to thank you Robb for having such a great I mean fabulous agent. She was totally on top of everything. I never didn't know what was going on. She walked me thru every step and held my hand . She was never rushed or made me feel like I was a bother (and believe me I can be). Working with Robb was great. He always responded immediately. If something in the home needed to be done he was right there with a solution. Everything he said he did. I just loved Jennifer. Thanks so much for putting me in her hands. — K Davis
— K Davis
6107 SW 86th Circle | MLS# OM731000
This single family home located at 6107 SW 86th Circle , Ocala, FL 34481 is currently listed for sale with an asking price of $775,000. This property was built in 2024 and has 3 bedrooms and 3 full baths with 2523 sq. ft. SW 86th Circle is located in the STONE CRK BY DEL WEBB LEXINGTO subdivision. Search STONE CRK BY DEL WEBB LEXINGTO real estate on www.robbharrison.com today.