
BEDS3
BATHS2 full 1 partial
SQUARE FEET2,465
MLS#TB8548360
STATUSActive
PROPERTY TYPEResidential - Single Family
SUBDIVISIONACREAGE & UNREC
Property Description
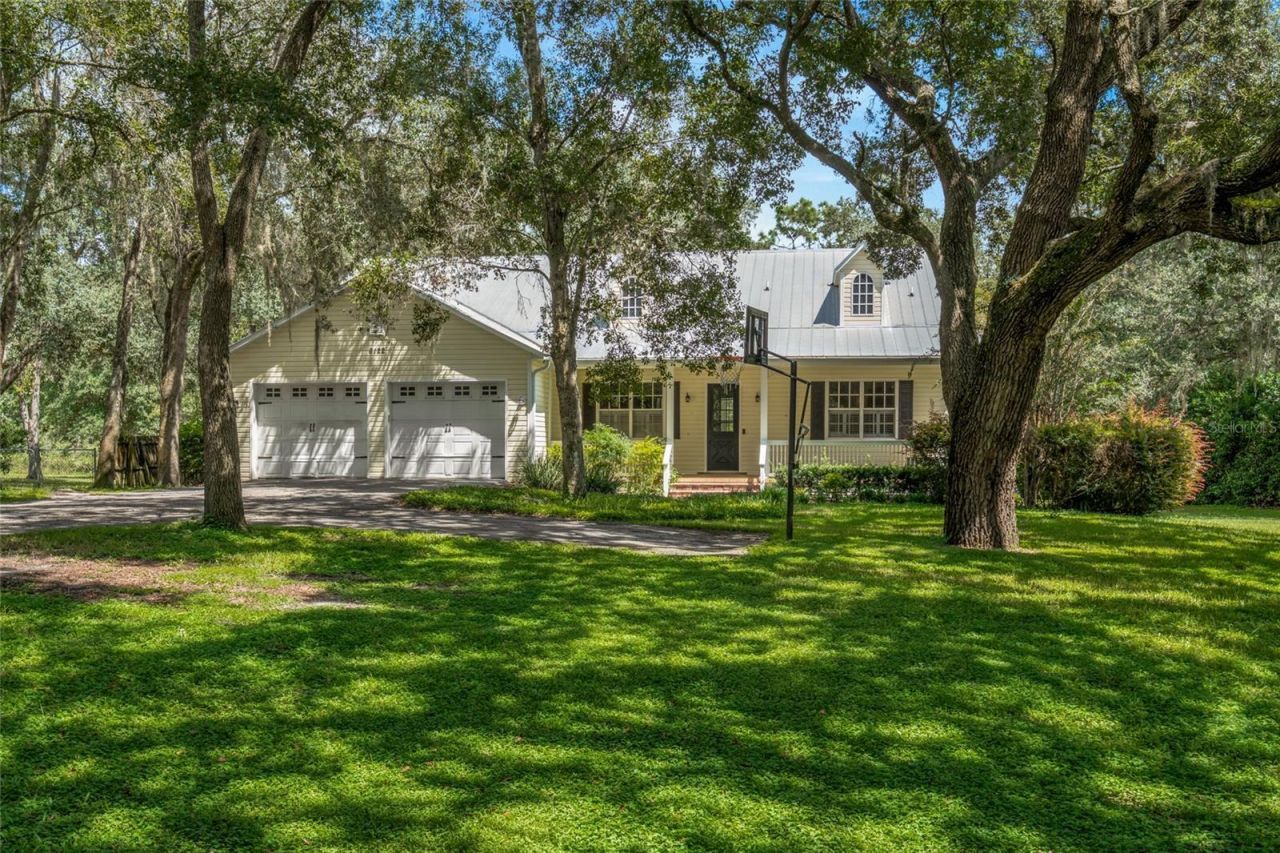
This home will provide you the privacy you have been looking for with a secluded road to few homes and no back neighbors only protected space where you will often experience wildlife and a tranquil setting. However, you will be conveniently located near shopping and entertainment. Tampa Premium Outlets in Lutz is located 7.7 miles away and Publix is 6 miles away.This 3 bedroom plus study, 2 &1/2 bath home was extremely well built (in 2001) with 10 ft ceilings throughout, all 8 ft doors and custom wood cabinets including a 50 year metal roof. The interior is well appointed with a large kitchen with eat in area leading out to a covered porch and pool with spa which were built in 2010.The home is easy to show, simply call the agent.Washer/Dryer do not convey.
Property Features
Property Type: Residential - Single Family
Cooling: Central Air
Fenced: Yes
Garage: 2 car attached
Heating: Electric
Home Style: Bungalow
Lot Size: 1.00 Acres
Roof Type: Metal
Stories: 1.0
Taxes: $3,931
Year Built: 2001
Amenities
Ceiling Fans(s)
Eat-in Kitchen
High Ceilings
Split Bedroom
Walk-In Closet(s)
Fire Pit
Garden
Outdoor Grill
Private Mailbox
Private Yard
Feature Descriptions
Additional Rooms: Den/Library/Office, Family Room, Formal Dining Room Separate
Appliances: Dishwasher, Disposal, Electric Water Heater, Exhaust Fan, Microwave, Range, Range Hood, Refrigerator
Days on Site: 1
Directions: Highway 54 to north on Collier Pkway which becomes Parkway Blvd. Turn right on Regina and follow road to home.
Exterior: Frame, Wood Siding
Fencing: Fenced
Fireplace: Family Room, Wood Burning
Fireplace Y/N: Yes
Flood Zone Code: X
Flooring: Carpet, Ceramic Tile, Hardwood
Foundation: Slab
Home Warranty Y/N: No
Listing Terms: Cash, Conventional, FHA, VA Loan
Lot: Cleared, Landscaped, Oversized Lot, Street Dead-End, Paved, Private
Lot Dimensions: 1
Number of Septics: 1
Number of Wells: 1
Other Equipment: Fire Pit, Irrigation Equipment, Private Yard
Ownership: Fee Simple
Parking: Driveway, Off Street
Parking Notes: Driveway, Off Street
Patio/Porch: Covered, Deck, Front Porch, Rear Porch
Pets Allowed: Cats OK, Dogs OK
Pool: Deck, Gunite, Heated, In Ground, Lighting
Property Attached Y/N: No
Property Sub-Type: Single Family Residence
Sewer: Septic Tank
Showing Instructions: 24 Hour Notice
Spa: Heated, In Ground
Special Sale Provisions: None
Swimming Pool: Yes
Utilities: Cable Available, Electricity Available
Vegetation: Mature Landscaping, Oak Trees, Trees/Landscaped, Wooded
Water: Well
Water Access Y/N: No
Windows: Blinds, Shutters
Zoning: PUD
Room Sizes
Living Room: 17.8x23.7
Dining Room: 10.3x11.5
Kitchen: 12.9x12.9
Primary Bedroom: 14.5x25.5
Primary Bathroom: 14x14.5
Bedroom 2: 10.9x14.9
Laundry: 7.4x8.6
Local Schools
High School: Land O' Lakes High-PO
Middle School: Pine View Middle-PO
Elementary School: Pine View Elementary-PO
Listed By / Shown By
Listed By
Agency Name: REGISTER REAL ESTATE SERVICE
Agency Contact: 813-382-7228
Shown By
Agency Title: Robb Harrison Realty, Inc.
Agency Phone: (352) 547-5762

Estimate Your Payment
Estimated Payment
$ 4,185.03 per month $3,675.15 Principal & Interest $327.58 Property Tax $182.29 Homeowner's Insurance
6122 Regina Place | MLS# TB8548360
This single family home located at 6122 Regina Place , Land O Lakes, FL 34639 is currently listed for sale with an asking price of $625,000. This property was built in 2001 and has 3 bedrooms and 2 full and 1 partial baths with 2465 sq. ft. Regina Place is located in the ACREAGE & UNREC subdivision. Search ACREAGE & UNREC real estate on www.robbharrison.com today.