
BEDS3
BATHS2 full
SQUARE FEET1,800
MLS#OM727938
STATUSActive
PROPERTY TYPEResidential - Single Family
SUBDIVISIONGRANDE OAK MANOR
Property Description
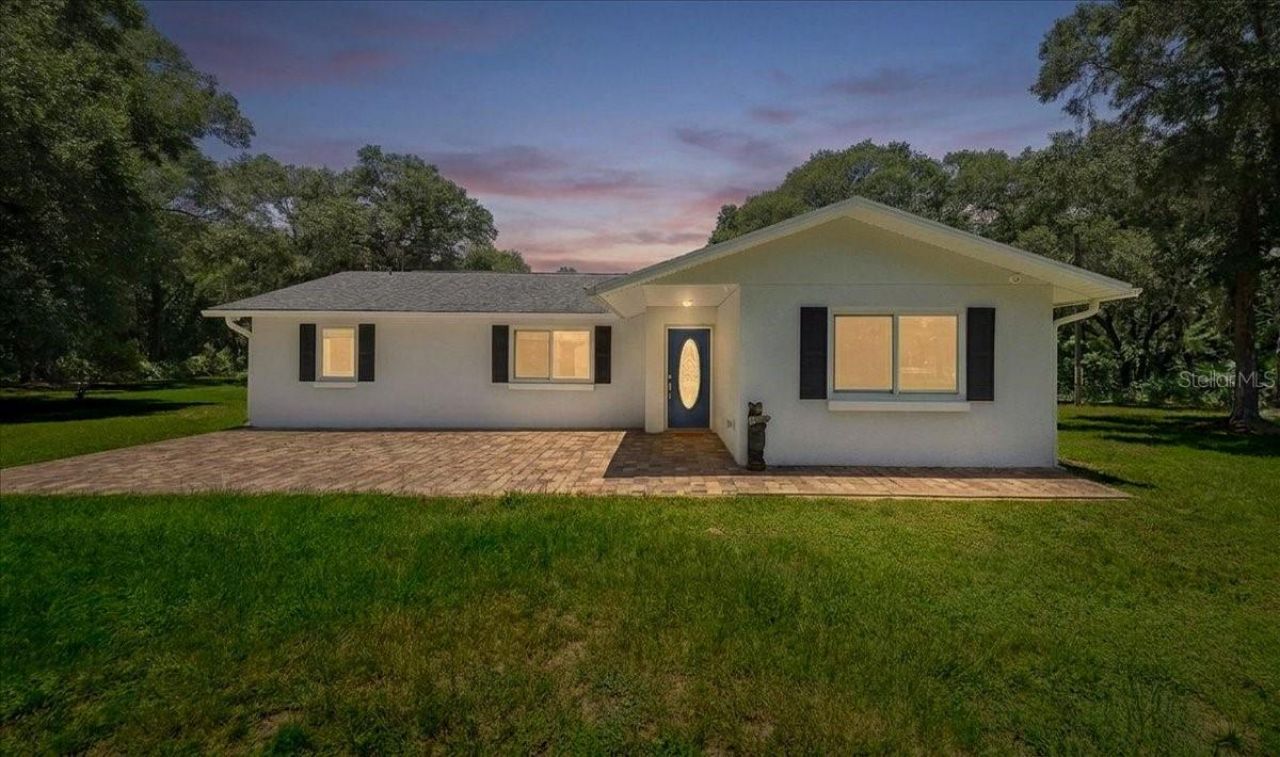
Welcome to your own private country retreat! Situated on 3 fully fenced acres with a gated entrance, this property offers the perfect blend of privacy, functionality, and peaceful Florida living. Whether you're looking for space for animals, hobbies, equipment, or simply room to roam, this property has it all.The home has been upgraded with new Andersen windows, providing energy efficiency, abundant natural light, and lasting quality throughout. Step outside to enjoy the inviting front paved patio, an ideal spot to relax with your morning coffee or unwind in the evening. At the rear of the home, you'll find two separate patios, one on each side of the sliding glass doors, creating multiple outdoor living spaces perfect for entertaining, grilling, or enjoying the tranquil surroundings.The property also features a barn, offering endless possibilities for horses, livestock, storage, a workshop, or recreational equipment. With three acres of fenced land, you'll have plenty of room for gardening, RVs, boats, or creating your own mini farm.Conveniently located while still offering the serenity of country living, this unique property is ready for its next owner to enjoy. If you've been searching for acreage, privacy, and a home with quality upgrades, this is an opportunity you won't want to miss. Schedule your private showing today!
Property Features
Property Type: Residential - Single Family
Cooling: Central Air
Fenced: Yes
Heating: Central, Electric
Lot Size: 3.00 Acres
Roof Type: Shingle
Stories: 1.0
Taxes: $518
Year Built: 1985
Amenities
Cathedral Ceiling(s)
Ceiling Fans(s)
Open Floorplan
Solid Surface Counters
Solid Wood Cabinets
Split Bedroom
Walk-In Closet(s)
Window Treatments
French Doors
Private Entrance
RV Hookup
Feature Descriptions
Appliances: Microwave, Range, Refrigerator
Directions: Hwy 40 East T/R on 314A go to you see sign
Exterior: Stucco, Frame
Fencing: Chain Link
Flood Zone Code: X
Flooring: Ceramic Tile
Foundation: Slab
Home Warranty Y/N: No
Listing Terms: Cash, Conventional, FHA
Lot: Cleared
Lot Dimensions: 3
Other Equipment: Private Entrance, RV Hookup
Ownership: Fee Simple
Property Attached Y/N: No
Property Sub-Type: Single Family Residence
Sewer: Septic Tank
Showing Instructions: Combination Lock Box
Special Sale Provisions: None
Utilities: Electricity Connected, Water Connected
Water: Well
Water Access Y/N: No
Zoning: A1
Room Sizes
Kitchen: 13x14
Living Room: 15x14
Primary Bedroom: 14x15
Local Schools
Middle School: Lake Weir Middle School
Elementary School: East Marion Elementary School
Listed By / Shown By
Listed By
Agency Name: BUCKNER HOMES REALTY INC
Agency Contact: 352-266-2637
Shown By
Agency Title: Robb Harrison Realty, Inc.
Agency Phone: (352) 547-5762

Estimate Your Payment
Estimated Payment
$ 2,450.21 per month $2,293.29 Principal & Interest $43.17 Property Tax $113.75 Homeowner's Insurance
6150 S Highway 314a | MLS# OM727938
This single family home located at 6150 S Highway 314a, Ocklawaha, FL 32179 is currently listed for sale with an asking price of $390,000. This property was built in 1985 and has 3 bedrooms and 2 full baths with 1800 sq. ft. S Highway 314a is located in the GRANDE OAK MANOR subdivision. Search GRANDE OAK MANOR real estate on www.robbharrison.com today.