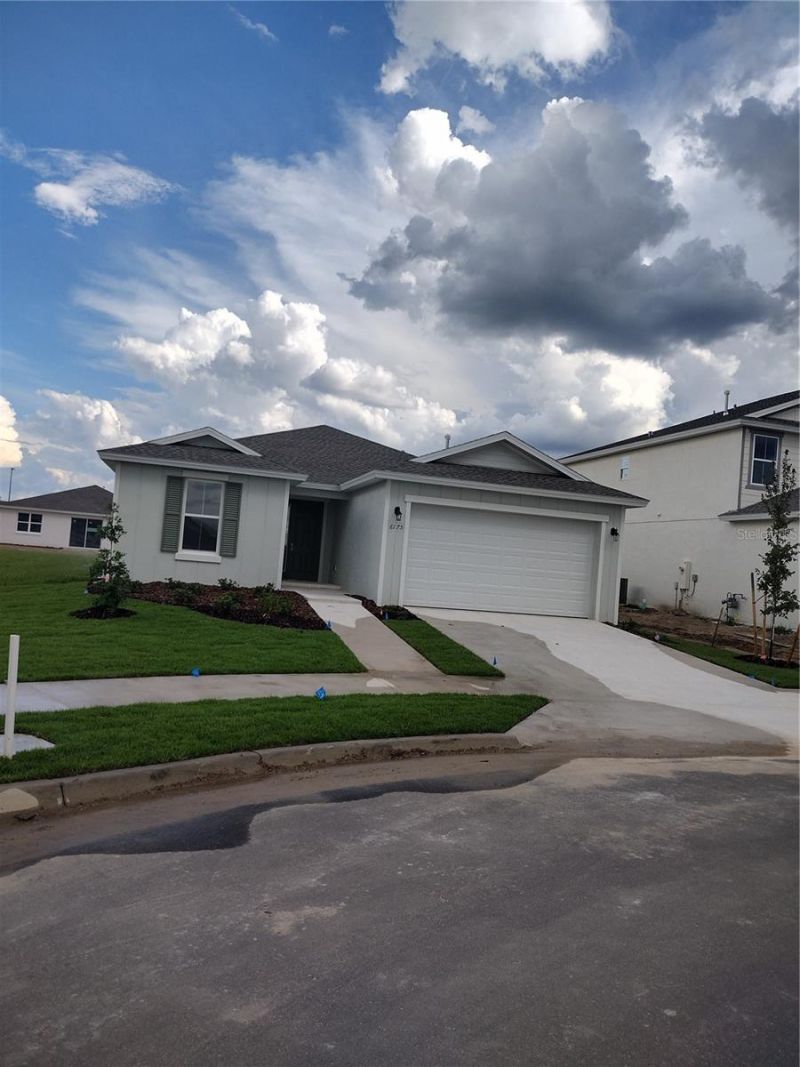

BEDS4
BATHS2 full
SQUARE FEET1,910
MLS#OM725190
STATUSActive
PROPERTY TYPEResidential - Single Family
SUBDIVISIONCALESA TOWNSHIP ROAN HILLS
Property Description
Calesa Township is a wonderful gated family community with a very low monthly HOA fee and lots of wonderful amenities. This home is 3 years old, tiled throughout, upgraded kitchen cabinets, bedrooms split 3 ways to give added privacy, 6' vinyl privacy fencing, oversized lot, very close to neighborhood amenities, and mailboxes. Community has many amenities, including a splash pad in 1 pool, a playground, workout equipment, a dog park, and access to indoor and outdoor Olympic-sized pools. No neighbour close on the left side of the home, giving extra privacy. The house is being painted inside, and the buyer can pick the color.
Property Features
Property Type: Residential - Single Family
Cooling: Central Air
Fenced: Yes
Garage: 2 car attached
Heating: Central, Heat Pump, Reverse Cycle
Home Style: Cottage, Patio Home
Lot Size: 0.20 Acres
Roof Type: Shingle
Stories: 1.0
Taxes: $4,903
Year Built: 2022
Amenities
Eat-in Kitchen
High Ceilings
Kitchen/Family Room Combo
Living Room/Dining Room Combo
Open Floorplan
Primary Bedroom Main Floor
Solid Surface Counters
Split Bedroom
Stone Counters
Window Treatments
Sidewalk
Feature Descriptions
Accessibility Features: Accessible Approach with Ramp, Accessible Bedroom, Accessible Closets, Accessible Common Area, Accessible Electrical and Environmental Controls, Accessible Entrance, Accessible Hallway(s), Accessible Kitchen, Accessible Kitchen Appliances, Accessible Central Living Area, Accessible Washer/Dryer, Central Living Area
Additional Rooms: Attic, Family Room, Inside Utility
Appliances: Dishwasher, Disposal, Dryer, Gas Water Heater, Microwave, Range, Range Hood, Refrigerator, Washer
Association Amenities: Basketball Court, Clubhouse, Fence Restrictions, Fitness Center, Gated, Playground, Pool, Recreation Facilities
Builder: Colen Built
Community Features: Buyer Approval Required, Clubhouse, Community Mailbox, Dog Park, Fitness Center, Gated Community - No Guard, Golf Carts OK, Park, Playground, Pool, Sidewalks, Street Lights
Directions: West on 200, then right on 80th Ave, then right into the entrance of Calesa Township then first right thru open gate (gate open 9-5 Mon thru Sunday) to the end of street then left to swimming pool on the right then left.
Disaster Mitigation: Above Flood Plain, Fire/Smoke Detection Integration
Energy Efficient: Appliances, Construction, HVAC, Insulation, Thermostat
Exterior: Block, Stucco
Fencing: Vinyl
Flood Zone Code: X
Flooring: Ceramic Tile
Foundation: Slab
Garage Dimensions: 19X21
HOA Fee: 132/ Monthly
HOA Y/N: Yes
Home Warranty Y/N: No
Listing Terms: Cash, Conventional, Trade, FHA, Other, USDA Loan, VA Loan
Lot: In County, Oversized Lot, Paved, Unincorporated
Lot Dimensions: 0.2
Ownership: Fee Simple
Parking: Covered, Driveway, Garage Door Opener
Parking Notes: Covered, Driveway, Garage Door Opener
Patio/Porch: Front Porch
Pets Allowed: Cats OK, Dogs OK
Property Attached Y/N: No
Property Sub-Type: Single Family Residence
Security: Gated Community, Smoke Detector(s)
Sewer: Public Sewer
Showing Instructions: Appointment Only, Call Before Showing, Call Listing Agent, Combination Lock Box, Lockbox, No Call Box
Special Sale Provisions: None
Utilities: BB/HS Internet Available, Electricity Connected, Fiber Optics, Natural Gas Available, Natural Gas Connected, Phone Available, Sewer Connected, Underground Utilities, Water Connected
Water: Public
Water Access Y/N: No
Windows: Aluminum Frames, Window Treatments
Zoning: PUD
Room Sizes
Kitchen: 13x15
Great Room: 17x18
Local Schools
High School: West Port High School
Middle School: Liberty Middle School
Elementary School: Saddlewood Elementary School
Listed By / Shown By
Listed By
Agency Name: KEN JONES REALTY
Agency Contact: 352-509-4124
Shown By
Agency Title: Robb Harrison Realty, Inc.
Agency Phone: 352-877-2790

Estimate Your Payment
Estimated Payment
$ 2,753.91 per month $2,234.49 Principal & Interest $408.58 Property Tax $110.83 Homeowner's InsuranceChange Payment Information
Top REALTORS® in this Area
Jennifer Leeds
Wow!!! The best
I really want to thank you Robb for having such a great I mean fabulous agent. She was totally on top of everything. I never didn't know what was going on. She walked me thru every step and held my hand . She was never rushed or made me feel like I was a bother (and believe me I can be). Working with Robb was great. He always responded immediately. If something in the home needed to be done he was right there with a solution. Everything he said he did. I just loved Jennifer. Thanks so much for putting me in her hands. — K Davis
— K Davis
6175 SW 74th Court | MLS# OM725190
This single family home located at 6175 SW 74th Court , Ocala, FL 34474 is currently listed for sale with an asking price of $380,000. This property was built in 2022 and has 4 bedrooms and 2 full baths with 1910 sq. ft. SW 74th Court is located in the CALESA TOWNSHIP ROAN HILLS subdivision. Search CALESA TOWNSHIP ROAN HILLS real estate on www.robbharrison.com today.