
BEDS3
BATHS2 full
SQUARE FEET1,851
MLS#TB8552797
STATUSActive
PROPERTY TYPEResidential - Single Family
SUBDIVISIONJB RANCH
Property Description
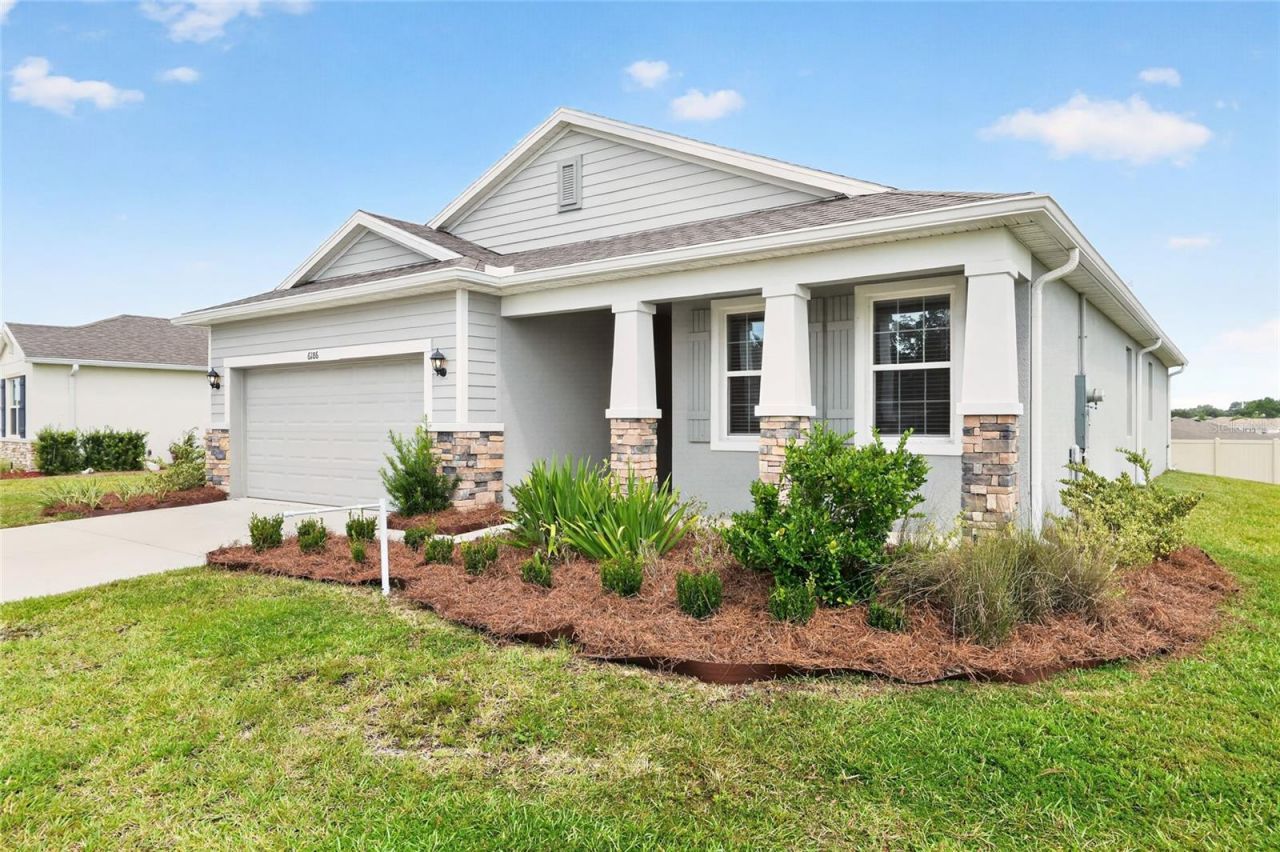
Looking for a newer, spacious Florida home at an attractive price? This 2023-built home offers 1851 square feet of living area with 3 full bedrooms, 2 full baths, laundry room, screen porch and 2 car garage. Located in desirable retirement gated community of JB Ranch offering Club house, Pool, recreation, fitness room, and pickleball court. The open, comfortable layout provides plenty of room for everyday living and entertaining, while the newer construction offers the appeal of a modern home. Enjoy the relaxed Florida lifestyle with quick access to shopping and restaurants. Abundant medical facilities with VA hospital close by. Ocala is located close to the nature coast for beaches, boating, fishing, sight seeing and enjoying the great outdoors. The World Equestrian Center is minutes away with casual & fine dining, live entertainment and viewing the finest horses & equestrians in the world. Golf, biking trails and parks are abundant. The home is in move in condition and waiting for you to enjoy relaxed affordable Florida living. Call your agent for a viewing today! All information is deemed reliable but is not guaranteed and should be independently verified by Buyer and/or Buyer's Agent. Monthly HOA fee of $197 includes lawn mowing. Perfect for full time or seasonal residents.
Property Features
Property Type: Residential - Single Family
Cooling: Central Air
Garage: 2 car attached
Heating: Electric
Home Style: Florida, Traditional
Lot Size: 0.21 Acres
Roof Type: Shingle
Stories: 1.0
Taxes: $4,591
Year Built: 2023
Amenities
Ceiling Fans(s)
High Ceilings
Living Room/Dining Room Combo
Open Floorplan
Split Bedroom
Stone Counters
Tray Ceiling(s)
Walk-In Closet(s)
Window Treatments
Feature Descriptions
Additional Rooms: Inside Utility
Appliances: Dishwasher, Dryer, Electric Water Heater, Microwave, Range, Refrigerator, Washer
Association Amenities: Clubhouse, Fitness Center, Gated, Pickleball Court(s), Pool
Builder: DR Horton
Community Features: Clubhouse, Deed Restrictions, Fitness Center, Gated Community - No Guard, Golf Carts OK, Pool, Street Lights
Directions: Hwy 200 to SW 95th St Road to (JB Ranch gate) to SW 60th Terr to SW 93rd Loop.
Exterior: Block, Stucco
Flood Zone Code: x
Flooring: Carpet, Ceramic Tile
Foundation: Slab
HOA Fee: 197/ Monthly
HOA Y/N: Yes
Home Warranty Y/N: No
Listing Terms: Cash, Conventional, FHA, VA Loan
Lot Dimensions: 0.21
Number of Pets: 2
Other Equipment: Irrigation Equipment
Ownership: Fee Simple
Parking: Garage Door Opener
Parking Notes: Garage Door Opener
Patio/Porch: Rear Porch, Screened
Pets Allowed: Cats OK, Dogs OK, Yes
Pets Restrictions: Must be on a leash
Property Attached Y/N: No
Property Sub-Type: Single Family Residence
Security: Gated Community, Smoke Detector(s)
Senior Community: Yes
Sewer: Public Sewer
Showing Instructions: Gate Code Required, See Remarks, ShowingTime
Special Sale Provisions: None
Utilities: Cable Available, Electricity Connected, Natural Gas Connected, Sewer Connected, Sprinkler Meter, Water Connected
Water: Public
Water Access Y/N: No
Windows: Shades
Zoning: PUD
Room Sizes
Living Room: 16x22
Kitchen: 16x10
Primary Bedroom: 16x14
Local Schools
High School: West Port High School
Middle School: Liberty Middle School
Elementary School: Winding Oaks Elementary
Listed By / Shown By
Listed By
Agency Name: CHARLES RUTENBERG REALTY INC
Agency Contact: 866-580-6402
Shown By
Agency Title: Robb Harrison Realty, Inc.
Agency Phone: (352) 877-2790

Estimate Your Payment
Estimated Payment
$ 2,049.00 per month $1,587.67 Principal & Interest $382.58 Property Tax $78.75 Homeowner's InsuranceChange Payment Information
Top REALTORS® in this Area
Jennifer Leeds
Wow!!! The best
I really want to thank you Robb for having such a great I mean fabulous agent. She was totally on top of everything. I never didn't know what was going on. She walked me thru every step and held my hand . She was never rushed or made me feel like I was a bother (and believe me I can be). Working with Robb was great. He always responded immediately. If something in the home needed to be done he was right there with a solution. Everything he said he did. I just loved Jennifer. Thanks so much for putting me in her hands. — K Davis
— K Davis
6186 SW 93rd Loop | MLS# TB8552797
This single family home located at 6186 SW 93rd Loop , Ocala, FL 34476 is currently listed for sale with an asking price of $270,000. This property was built in 2023 and has 3 bedrooms and 2 full baths with 1851 sq. ft. SW 93rd Loop is located in the JB RANCH subdivision. Search JB RANCH real estate on www.robbharrison.com today.