
BEDS3
BATHS2 full
SQUARE FEET1,702
MLS#OM730710
STATUSActive
PROPERTY TYPEResidential - Single Family
SUBDIVISIONMARION OAKS
Property Description
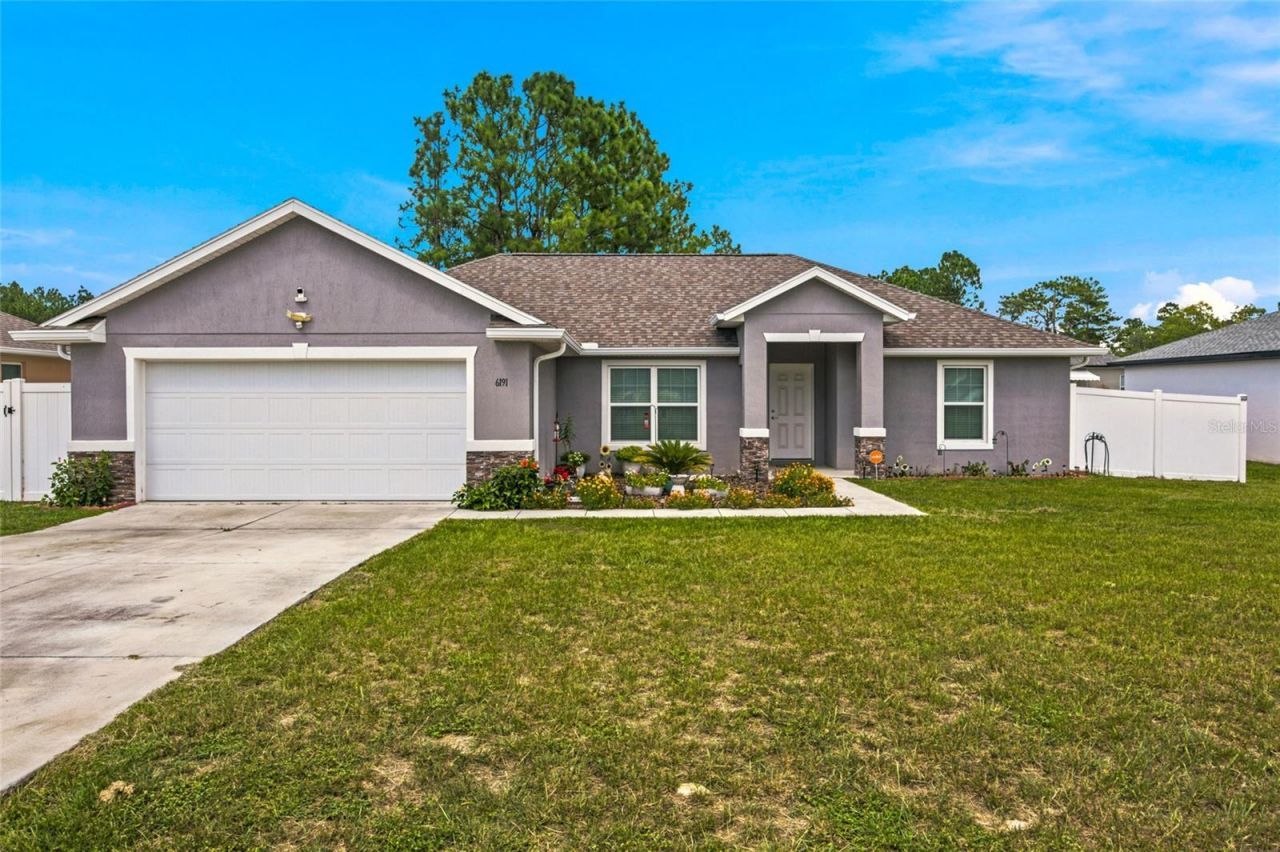
Welcome to this beautifully maintained 3-bedroom, 2-bath home, built in 2022 and offering over 1,700 square feet of comfortable, thoughtfully designed living space. A covered front entry, tasteful stone facade accents, and fully landscaped yard create a welcoming first impression. Inside, luxury vinyl plank flooring flows throughout the main living areas, complemented by a designated dining area and spacious family room. The open-concept layout opens up to the inspired kitchen featuring stainless steel appliances, ample cabinetry, and plenty of room to gather while preparing meals or entertaining. The oversized primary suite offers a relaxing retreat with a generous walk-in closet and ensuite bath featuring dual vanities, a tiled walk-in shower, and private water closet. Two additional bedrooms provide flexibility for family, guests, or a home office. Step outside to enjoy a private backyard with an open patio, 6-foot vinyl privacy fencing, and no immediate neighbors directly behind the property. A shed adds convenient outdoor storage.Ideally located close to shopping, restaurants, major highways, and everyday conveniences, this home offers modern comfort, privacy, and an easy-to-enjoy lifestyle.
Property Features
Property Type: Residential - Single Family
Cooling: Central Air
Fenced: Yes
Garage: 2 car attached
Heating: Central, Electric
Lot Size: 0.23 Acres
Roof Type: Shingle
Stories: 1.0
Taxes: $3,886
Year Built: 2022
Amenities
Cathedral Ceiling(s)
Ceiling Fans(s)
Thermostat
Walk-In Closet(s)
Lighting
Rain Gutters
Sidewalk
Sliding Doors
Storage
Feature Descriptions
Appliances: Dishwasher, Microwave, Range, Refrigerator
Directions: I-75 S To Hwy 484 -T/R to Marion Oaks Pass-T/L onto Marion Oaks Pass-T/L onto Marion Oaks Manor-T/R onto SW 60th Circle-T/L onto SW 154th St.
Exterior: Block, Stucco
Fencing: Vinyl
Flood Zone Code: X
Flooring: Tile, Vinyl
Foundation: Slab
Garage Dimensions: 20X20
Home Warranty Y/N: No
Listing Terms: Cash, Conventional, FHA, VA Loan
Lot Dimensions: 0.23
Ownership: Fee Simple
Pets Allowed: Yes
Property Attached Y/N: No
Property Sub-Type: Single Family Residence
Sewer: Public Sewer
Showing Instructions: Other, See Remarks
Special Sale Provisions: None
Utilities: Electricity Connected
Water: Public
Water Access Y/N: No
Zoning: R1
Room Sizes
Kitchen: 10x20
Living Room: 15x20
Primary Bedroom: 14x16
Local Schools
High School: Dunnellon High School
Middle School: Horizon Academy/Mar Oaks
Elementary School: Sunrise Elementary School-M
Listed By / Shown By
Listed By
Agency Name: TCT REALTY GROUP LLC
Agency Contact: 352-895-9044
Shown By
Agency Title: Robb Harrison Realty, Inc.
Agency Phone: (352) 877-2790

Estimate Your Payment
Estimated Payment
$ 2,144.55 per month $1,734.67 Principal & Interest $323.83 Property Tax $86.04 Homeowner's Insurance
6191 SW 154th Street | MLS# OM730710
This single family home located at 6191 SW 154th Street , Ocala, FL 34473 is currently listed for sale with an asking price of $295,000. This property was built in 2022 and has 3 bedrooms and 2 full baths with 1702 sq. ft. SW 154th Street is located in the MARION OAKS subdivision. Search MARION OAKS real estate on www.robbharrison.com today.