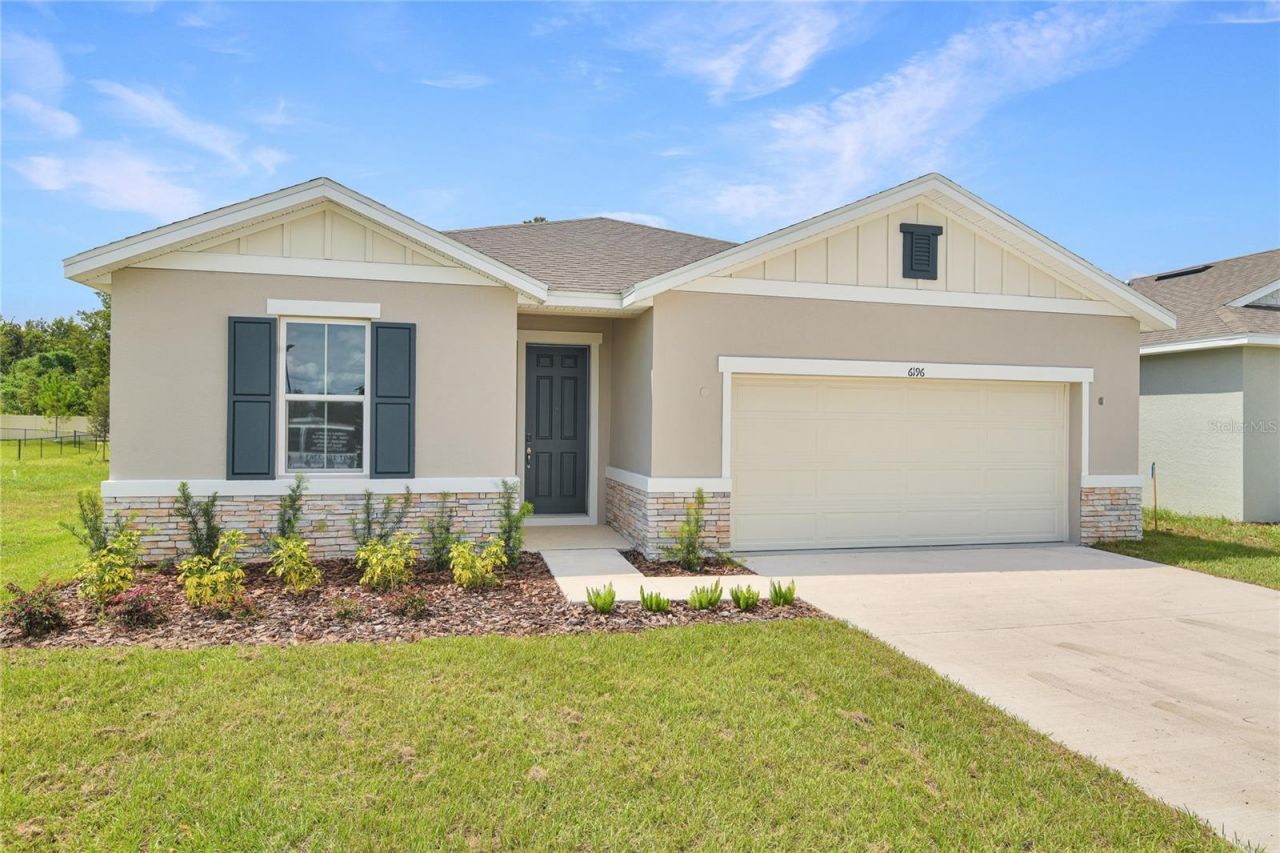

BEDS4
BATHS3 full
SQUARE FEET2,077
MLS#S5131084
STATUSPending
PROPERTY TYPEResidential - Single Family
SUBDIVISIONSEASONS AT AURORA OAKS
Property Description
Discover this must-see Slate home, ready for quick move-in. Included features: an inviting covered entry; a convenient laundry; a well-appointed kitchen offering 42 cabinets, a large island, a walk-in pantry and 42 upper cabinets; an adjacent dining nook; a sizable great room with access to a tranquil covered patio; a beautiful primary suite showcasing an attached bath with a soaking tub and a generous walk-in closet; three secondary bedrooms, including one with a private bath; and a shared full bath. Additional highlights include staggered wood-look tile flooring, quartz countertops and airy 9' ceilings. We look forward to welcoming you to Aurora Oaks! Special financing rates and closing cost assistance may be available. Options may vary by community and offers are available on select homes only. Contact builder for more information!
Property Features
Property Type: Residential - Single Family
Cooling: Central Air
Garage: 2 car attached
Heating: Central, Electric
Lot Size: 0.13 Acres
Roof Type: Shingle
Stories: 1.0
Taxes: $0
Year Built: 2025
Amenities
High Ceilings
Living Room/Dining Room Combo
Open Floorplan
Solid Surface Counters
Split Bedroom
Walk-In Closet(s)
Feature Descriptions
Appliances: Dishwasher, Electric Water Heater, Microwave, Range
Association Amenities: Pickleball Court(s)
Builder: Richmond American Homes
Community Features: Clubhouse, Dog Park, Fitness Center, Park, Playground, Pool
Days on Site: 427
Directions: From I-75 N, Take exit 350 for FL-200 towards Ocala/Silver Springs. Use left 2 lanes to turn left onto FL-200/SW College Rd, continue (3.1 miles) sharp Right onto SW 60th Ave. Continue .8 miles to SW 59th St, turn left. 4 miles Turn left onto SW 64th Cour
Exterior: Brick, Stucco
Flood Zone Code: x
Flooring: Carpet, Ceramic Tile
Foundation: Block, Other, Slab
HOA Fee: 344/ Annually
HOA Y/N: Yes
Home Warranty Y/N: No
Listing Terms: Cash, Conventional, FHA, VA Loan
Lot Dimensions: 0.13
Model: Slate
Other Equipment: Irrigation Equipment
Ownership: Fee Simple
Patio/Porch: Covered, Patio
Pets Allowed: Yes
Property Attached Y/N: No
Property Sub-Type: Single Family Residence
Security: Smoke Detector(s)
Sewer: Public Sewer
Showing Instructions: Appointment Only, See Remarks, ShowingTime
Special Sale Provisions: None
Utilities: BB/HS Internet Available, Cable Available, Electricity Available, Public, Sewer Available, Water Available
Water: Public
Water Access Y/N: No
Zoning: 0000
Room Sizes
Great Room: 16.11x14.1
Dining Room: 9x16
Kitchen: 11.5x15.1
Primary Bedroom: 14.6x13.6
Bedroom 4: 11.2x11.7
Bedroom 3: 10.7x11.11
Bedroom 2: 10.1x11.6
Listed By / Shown By
Listed By
Agency Name: AXEN REALTY, LLC
Agency Contact: 818-932-8800
Shown By
Agency Title: Robb Harrison Realty, Inc.
Agency Phone: (352) 877-2790

Estimate Your Payment
Estimated Payment
$ 2,191.03 per month $2,087.49 Principal & Interest $0.00 Property Tax (data not provided by mls) $103.54 Homeowner's InsuranceChange Payment Information
Top REALTORS® in this Area
Jennifer Leeds
Wow!!! The best
I really want to thank you Robb for having such a great I mean fabulous agent. She was totally on top of everything. I never didn't know what was going on. She walked me thru every step and held my hand . She was never rushed or made me feel like I was a bother (and believe me I can be). Working with Robb was great. He always responded immediately. If something in the home needed to be done he was right there with a solution. Everything he said he did. I just loved Jennifer. Thanks so much for putting me in her hands. — K Davis
6196 SW 64th Terrace | MLS# S5131084
This single family home located at 6196 SW 64th Terrace, Ocala, FL 34474 is currently listed for sale with an asking price of $354,999. This property was built in 2025 and has 4 bedrooms and 3 full baths with 2077 sq. ft. SW 64th Terrace is located in the SEASONS AT AURORA OAKS subdivision. Search SEASONS AT AURORA OAKS real estate on www.robbharrison.com today.