
BEDS3
BATHS2 full 1 partial
SQUARE FEET1,769
MLS#TB8405830
STATUSActive
PROPERTY TYPEResidential - Single Family
SUBDIVISIONFALLS/OCALA 01
Property Description
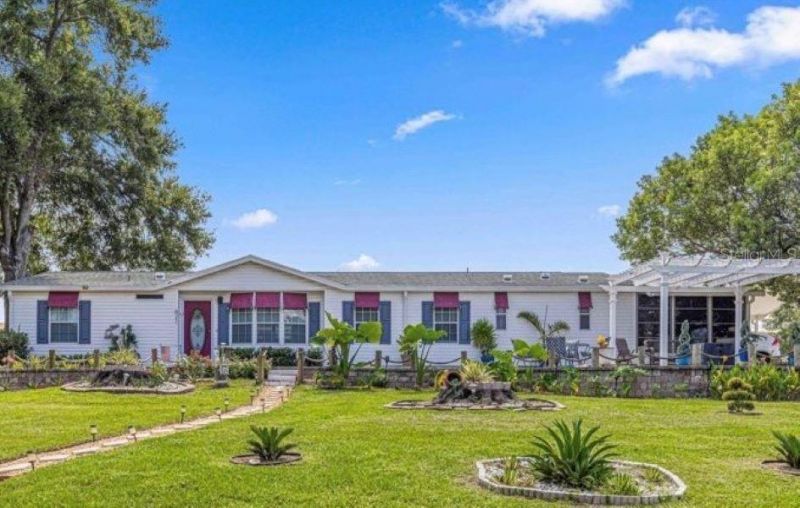
BACK ON THE MARKET due to no fault of the property or the sellers. Welcome to this lovely 3-bedroom, 2.5 bath manufactured home on a large corner lot in the 55+ community of The Falls of Ocala, located a short drive from downtown Ocala, I-75, and the famed World Equestrian Center. You own the land - no lot lease - and a HOME WARRANTY is included to provide peace of mind! Relax outside under the pergola while enjoying the sounds of the tranquil waterfall, with a propane fire pit to warm chilly evenings. Step inside to find vaulted ceilings, providing a spacious, open feeling to the combined living and dining areas. The neutral colors and luxury vinyl plank flooring throughout the home complement any decor. The kitchen includes stainless steel appliances, an island with storage, and a skylight providing bright, natural lighting. The comfortable den includes a wood-burning fireplace. The primary bedroom includes three closets and an en-suite bath, with French doors, soaking tub, and separate shower. The spacious guest bedrooms contain walk-in closets, and the guest bath offers a tub/shower combination. The home also features an indoor laundry area that includes additional storage and a convenient half-bath. A climate-controlled Florida room and screened porch offer additional space. The HVAC system was replaced in 2017, and the roof was updated in 2015. The affordable HOA fee includes water, lawn maintenance, and a community club house with a pool. This property offers the perfect blend of community living and private ownership. Call for your private showing today!
Property Features
Property Type: Residential - Single Family
Cooling: Central Air
Heating: Central, Electric
Lot Size: 0.31 Acres
Roof Type: Shingle
Stories: 1.0
Taxes: $1,477
Year Built: 1996
Amenities
Ceiling Fans(s)
Eat-in Kitchen
Living Room/Dining Room Combo
Split Bedroom
Thermostat
Vaulted Ceiling(s)
Walk-In Closet(s)
Window Treatments
Other
Rain Gutters
Sidewalk
Storage
Feature Descriptions
Additional Rooms: Den/Library/Office, Florida Room, Storage Rooms
Appliances: Dishwasher, Disposal, Dryer, Electric Water Heater, Ice Maker, Microwave, Range, Refrigerator, Washer
Association Amenities: Clubhouse, Fitness Center, Maintenance, Pool, Sauna, Shuffleboard Court
Community Features: Association Recreation - Owned, Deed Restrictions, Fitness Center, Pool
Days on Site: 321
Directions: From I-75 (Exit 352): Head west on Hwy 40; in 4 miles, turn left onto SW 80th Ave; in 0.4 miles, turn left into The Falls of Ocala (SW 5th Place); in 250 ft., turn right onto SW 79th Ct.
Exterior: Vinyl Siding, Frame
Fireplace: Wood Burning
Fireplace Y/N: Yes
Flood Zone Code: X
Flooring: Laminate, Vinyl
Foundation: Crawlspace, Slab
HOA Fee: 200/ Monthly
HOA Y/N: Yes
Home Warranty Y/N: No
Listing Terms: Cash, Conventional, FHA, VA Loan
Lot: Corner Lot, In County, Oversized Lot, Paved
Lot Dimensions: 0.31
Number of Pets: 2
Other Structures: Other, Storage, Workshop
Ownership: Fee Simple
Parking: Driveway, Parking Pad
Parking Notes: Driveway, Parking Pad
Pets Allowed: Number Limit
Pets Size: Small (16-35 Lbs.)
Property Attached Y/N: Yes
Property Sub-Type: Single Family Residence
Security: Security Lights, Smoke Detector(s)
Senior Community: Yes
Sewer: Public Sewer
Showing Instructions: See Remarks
Special Sale Provisions: None
Utilities: Cable Connected, Electricity Connected, Public, Sewer Connected, Underground Utilities, Water Available
Water: Public
Water Access Y/N: No
Windows: Skylight(s), Blinds, Drapes, Window Treatments
Zoning: PUD
Room Sizes
Primary Bedroom: 12x14
Kitchen: 15.5x12.5
Living Room: 15x13
Dining Room: 15x11
Bedroom 2: 11x12.5
Bedroom 3: 11.5x12.5
Den: 17.5x12.5
Florida Room: 13x12
Laundry: 9.5x5
Bathroom 1: 12x7
Bathroom 2: 8x5
Bathroom 3: 7x2.5
Listed By / Shown By
Listed By
Agency Name: FLAT FEE MLS REALTY
Agency Contact: 813-642-6030
Shown By
Agency Title: Robb Harrison Realty, Inc.
Agency Phone: 352-877-2790

Estimate Your Payment
Estimated Payment
$ 1,295.13 per month $1,116.66 Principal & Interest $123.08 Property Tax $55.39 Homeowner's InsuranceChange Payment Information
Top REALTORS® in this Area
Jennifer Leeds
Wow!!! The best
I really want to thank you Robb for having such a great I mean fabulous agent. She was totally on top of everything. I never didn't know what was going on. She walked me thru every step and held my hand . She was never rushed or made me feel like I was a bother (and believe me I can be). Working with Robb was great. He always responded immediately. If something in the home needed to be done he was right there with a solution. Everything he said he did. I just loved Jennifer. Thanks so much for putting me in her hands. — K Davis
— K Davis
621 SW 79th Court | MLS# TB8405830
This single family home located at 621 SW 79th Court, Ocala, FL 34474 is currently listed for sale with an asking price of $189,900. This property was built in 1996 and has 3 bedrooms and 2 full and 1 partial baths with 1769 sq. ft. SW 79th Court is located in the FALLS/OCALA 01 subdivision. Search FALLS/OCALA 01 real estate on www.robbharrison.com today.