
BEDS2
BATHS2 full 1 partial
SQUARE FEET2,269
MLS#TB8555956
STATUSActive
PROPERTY TYPEResidential - Single Family
SUBDIVISIONSTONE CREEK BY DEL WEBB SOLAIRE
Property Description
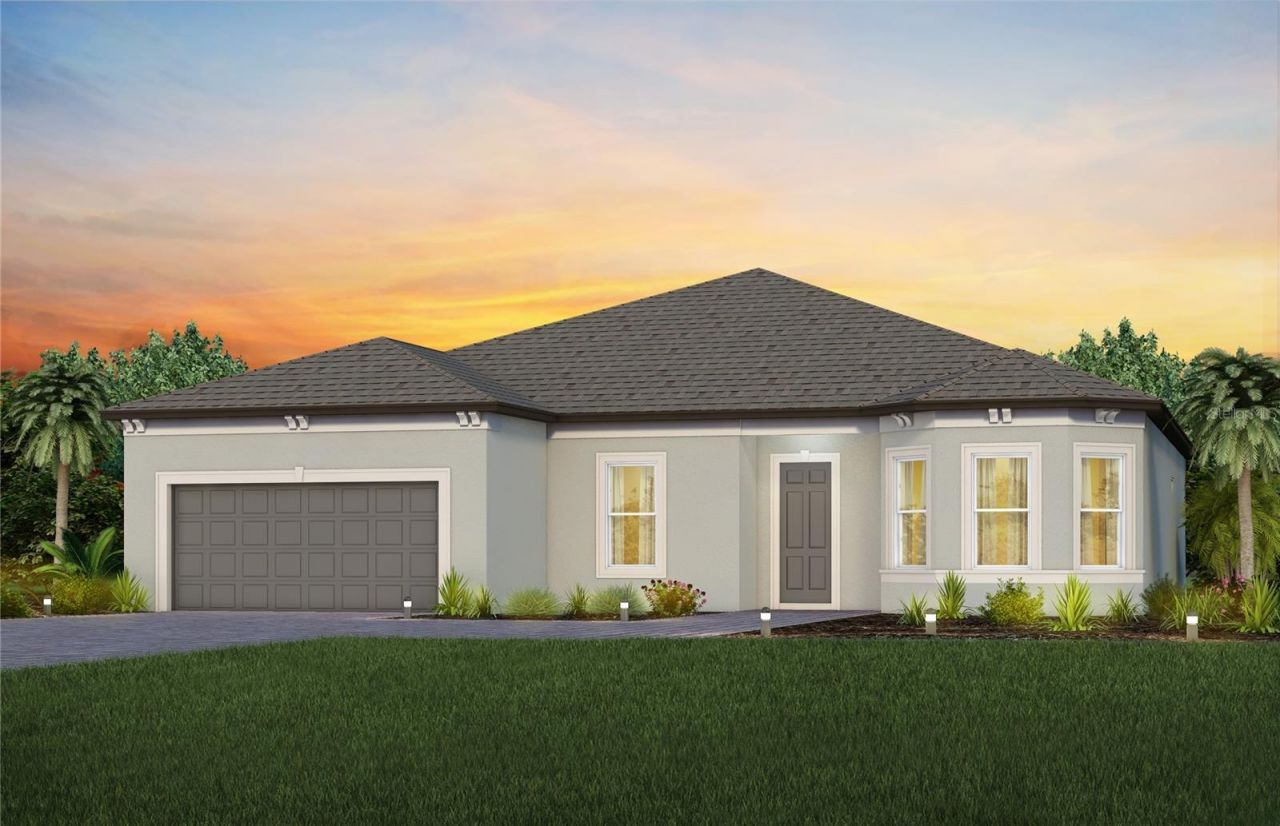
Under Construction. Enjoy all the benefits of a new construction home in the serene setting of Ocala, FL's horse country, with an age-restricted, fully amenitized lifestyle at Del Webb Stone Creek. This is the active adult community you've been looking for, with amenities that include an 18-hole championship golf course, a full restaurant and bar, indoor and outdoor pools, sports courts, and so much more. Our sprawling amenities, clubs, and classes will fill your retirement days with activities to make new friends and memories.Designed for effortless entertaining and everyday luxury, this stunning Stardom floor plan features an open-concept layout that flows beautifully to a spacious covered lanai through a pocket sliding glass door-perfect for indoor/outdoor living. At the heart of the home is a chef-inspired gourmet kitchen with an oversized island, upgraded faucet, single bowl granite sink, frost cabinetry, 3cm quartz countertops, and 3x12 tiled backsplash. Stainless steel appliances by Whirlpool, include a built-in oven and microwave, cooktop with woody canopy hood, refrigerator and dishwasher, elevate the space, making hosting family and friends a breeze.Retreat to the elegant Owner's suite with walk-in closet and spa-like bath featuring dual sinks and a super walk-in shower. A generous secondary bedroom also offers a walk-in closet and private luxury bath. Luxury vinyl plank flooring runs throughout the living areas and bedrooms and 12x24 tile floor in the baths and laundry room, create a modern, cohesive look.Thoughtful touches abound, including laundry room with utility sink, an enclosed flex room for work or hobbies, and a spacious 3-car garage with epoxy flooring. Enhanced with LED lighting and floor outlet in the gathering room, black fixtures and hardware, faux wood blinds, glass insert at front door and Smart Home features with video doorbell, this home delivers comfort, style, and functionality in every detail.Enjoy peace of mind with Pulte's transferable, 10-year Limited Structural Warranty that covers materials and workmanship in the 1st year, workability of plumbing, electrical, HVAC, and other mechanical systems through the 2nd year, various types of water infiltration and internal leaks through the 5th year, and the structural integrity of the home through the 10th year. Plus, we're currently offering limited-time incentives and below-market rates!
Property Features
Property Type: Residential - Single Family
Cooling: Central Air
Heating: Heat Pump
Home Style: Florida
Lot Size: 0.21 Acres
Roof Type: Shingle
Stories: 1.0
Taxes: $0
Year Built: 2026
Amenities
Built-in Features
Eat-in Kitchen
In Wall Pest System
Living Room/Dining Room Combo
Open Floorplan
Primary Bedroom Main Floor
Solid Surface Counters
Thermostat
Tray Ceiling(s)
Walk-In Closet(s)
Feature Descriptions
Additional Rooms: Den/Library/Office, Storage Rooms
Appliances: Built-In Oven, Cooktop, Dishwasher, Disposal, Microwave, Range Hood, Tankless Water Heater
Association Amenities: Basketball Court, Clubhouse, Fitness Center, Gated, Golf Course, Pickleball Court(s), Pool, Recreation Facilities, Sauna, Spa/Hot Tub, Tennis Court(s), Trail(s)
Builder: Pulte Home Company, LLC
Community Features: Deed Restrictions, Fitness Center, Golf Carts OK, Golf, Pool, Sidewalks, Tennis Court(s), Street Lights
Directions: Take I-75 North to Exit 350Turn left on SR 200 (heading West), and follow for 7 milesTurn right on Southwest 80th Ave by the WalgreensStone Creek is 3 miles on the left at 63rd Street Rd
Exterior: Brick, Stucco
Flood Zone Code: X
Flooring: Luxury Vinyl, Tile
Foundation: Slab
HOA Fee: 320.31/ Monthly
HOA Y/N: Yes
Home Warranty Y/N: No
Hot Tub: Yes
Listing Terms: Cash, Conventional, FHA, VA Loan
Lot: Landscaped, Oversized Lot, Sidewalk, Paved
Lot Dimensions: 0.21
Model: Stardom
Number of Pets: 3
Other Equipment: Irrigation Equipment
Ownership: Fee Simple
Parking: Driveway, Garage Door Opener
Parking Notes: Driveway, Garage Door Opener
Patio/Porch: Covered, Rear Porch
Pets Allowed: Breed Restrictions, Number Limit, Yes
Pets Restrictions: Max of three domestic pets, unless approved by the board; no Pit Bulls or other uninsurable pets. Please contact HOA manager at 352-237-8418, Ext. 227 for more details.
Pool: Other
Property Attached Y/N: No
Property Sub-Type: Single Family Residence
Security: Gated Community, Smoke Detector(s)
Senior Community: Yes
Sewer: Private Sewer
Showing Instructions: Contact Call Center
Special Sale Provisions: None
Utilities: Cable Connected, Electricity Connected, Sewer Connected, Underground Utilities, Water Connected
Vegetation: Trees/Landscaped
Water: Private
Water Access Y/N: No
Windows: Low-Emissivity Windows
Zoning: PUD
Room Sizes
Kitchen: 16.5x9.5
Dinette: 14x18.2
Living Room: 12.5x16.9
Den: 12.1x12.8
Primary Bedroom: 13.5x15.1
Bedroom 2: 13.5x13.7
Balcony/Porch/Lanai: 24x10
Local Schools
High School: West Port High School
Middle School: Liberty Middle School
Elementary School: Hammett Bowen Jr. Elementary
Listed By / Shown By
Listed By
Agency Name: PULTE REALTY OF WEST FLORIDA LLC
Agency Contact: 813-696-3050
Shown By
Agency Title: Robb Harrison Realty, Inc.
Agency Phone: (352) 877-2790

Estimate Your Payment
Estimated Payment
$ 3,311.35 per month $3,154.87 Principal & Interest $0.00 Property Tax (data not provided by mls) $156.48 Homeowner's InsuranceChange Payment Information
Top REALTORS® in this Area
Jennifer Leeds
Wow!!! The best
I really want to thank you Robb for having such a great I mean fabulous agent. She was totally on top of everything. I never didn't know what was going on. She walked me thru every step and held my hand . She was never rushed or made me feel like I was a bother (and believe me I can be). Working with Robb was great. He always responded immediately. If something in the home needed to be done he was right there with a solution. Everything he said he did. I just loved Jennifer. Thanks so much for putting me in her hands. — K Davis
— K Davis
6216 SW 82nd Terrace Road | MLS# TB8555956
This single family home located at 6216 SW 82nd Terrace Road , Ocala, FL 34481 is currently listed for sale with an asking price of $536,520. This property was built in 2026 and has 2 bedrooms and 2 full and 1 partial baths with 2269 sq. ft. SW 82nd Terrace Road is located in the STONE CREEK BY DEL WEBB SOLAIRE subdivision. Search STONE CREEK BY DEL WEBB SOLAIRE real estate on www.robbharrison.com today.