
BEDS2
BATHS2 full
SQUARE FEET2,072
MLS#OM727163
STATUSActive
PROPERTY TYPEResidential - Single Family
SUBDIVISIONSTONE CREEK
Property Description
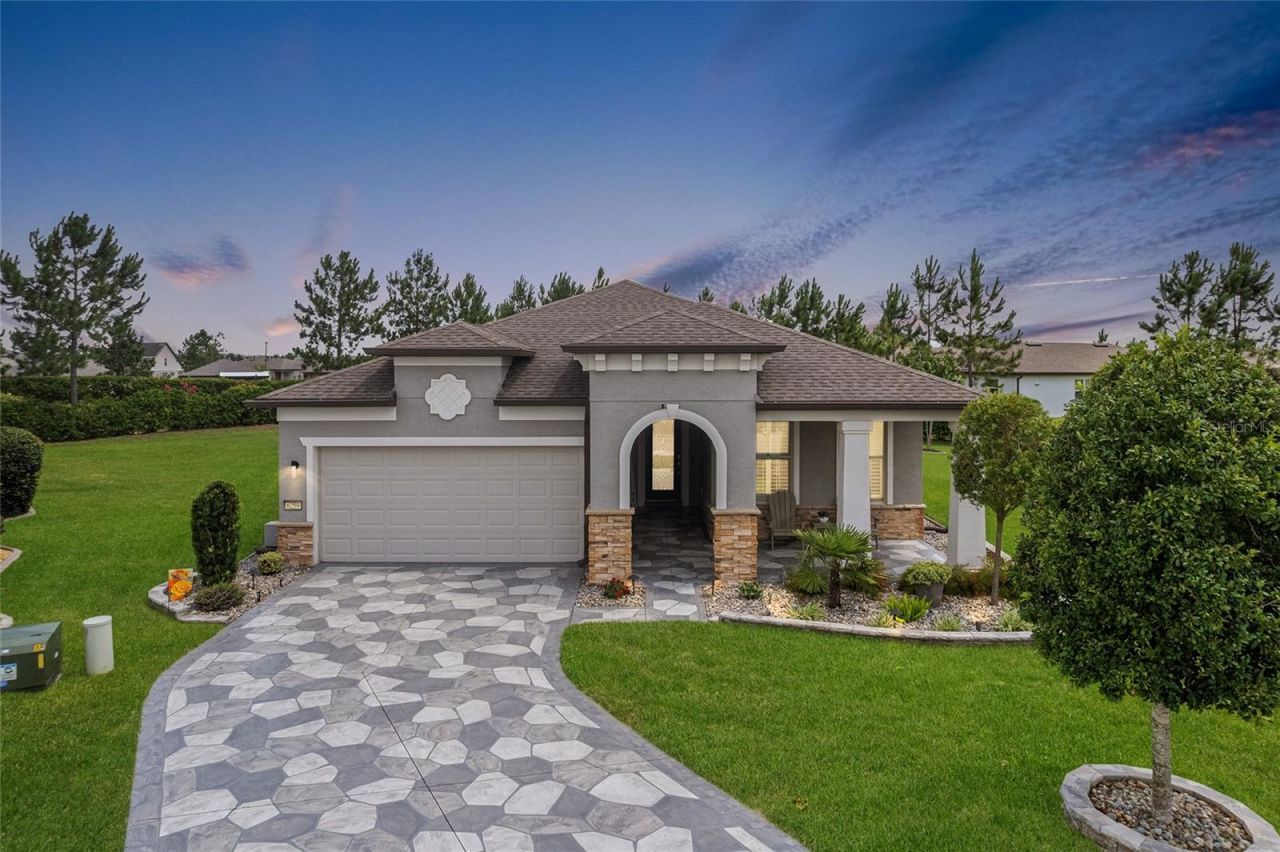
Impeccable details shine throughout this gorgeous Summerwood model, set on a large picturesque lot within the gated 55+ Stone Creek Golf Course Community. Immaculately maintained professional landscaping, along with a custom flagstone driveway and walkway, create a warm welcome to this stunning cul-de-sac residence. A spacious front porch offers a peaceful place to unwind, while the custom glass-inset front door sets the tone for the relaxed elegance found inside. This versatile and open floor plan is enhanced by designer-styled upgrades and touches throughout, featuring beautiful luxury vinyl plank floors, elegant crown molding, recessed LED downlighting, 8' interior doors, and versatile spaces perfect for entertaining with family and friends. The top-tier chef's kitchen is beautifully appointed with stainless steel appliances, a stainless range hood, detailed tile backsplash, granite countertops, and a large walk-in pantry. A generous center island with pendant lighting provides flexible dining space and overlooks the gathering room. Expansive glass sliders in the gathering room create a seamless connection to the outdoor living areas, offering tranquil views and effortless indoor-outdoor flow. Enjoy unwinding on the covered lanai, which opens to a large, expanded birdcage patio with flagstone flooring and generous space for entertaining. The outdoor paver-lined seating area overlooks professionally landscaped, lighted backyard views, creating a warm, inviting setting for evening gatherings and weekend barbecues. The owner's suite unfolds as a serene, spacious retreat highlighted by a tray ceiling and a picture window dressed in Plantation shutters overlooking peaceful nature views. The expanded walk-in closet with custom built-ins and the spa-inspired bath, complete with a Roman-style walk-in shower, transom window, private water closet, and a double-sink vanity, enhance the sense of effortless comfort. Both bedrooms in the home have been recently updated with warranty-protected Berber carpet, and the guest bath includes a tile-lined tub/shower combination. The extended two-car garage is outfitted with overhead storage and durable epoxy flooring and offers space for a workshop or golf cart, while the interior laundry room offers added convenience with storage cabinetry and a laundry tub. Embrace the exceptional lifestyle of this vibrant community, featuring a 24/7 staffed gated entrance for security and peace of mind. Luxury-inspired amenities include heated pools, a state-of-the-art fitness center, a spa, and relaxing hot tubs and saunas. Stay active with pickleball, bocce, tennis, and a softball field, while a dedicated lifestyle staff curates entertainment, activities, and special events to foster connections. This master-planned community also offers a golf course, pro shop, and inviting on-site restaurant, creating effortless opportunities to relax, connect, and enjoy the Florida lifestyle. Make your move today and experience resort-style living at its finest.
Property Features
Property Type: Residential - Single Family
Cooling: Central Air
Garage: 2 car attached
Heating: Central, Electric, Heat Pump
Lot Size: 0.33 Acres
Roof Type: Shingle
Stories: 1.0
Taxes: $5,425
Year Built: 2020
Amenities
Ceiling Fans(s)
Crown Molding
Eat-in Kitchen
High Ceilings
Kitchen/Family Room Combo
Open Floorplan
Primary Bedroom Main Floor
Stone Counters
Thermostat
Walk-In Closet(s)
Lighting
Rain Gutters
Sidewalk
Sliding Doors
Feature Descriptions
Additional Rooms: Bonus Room
Appliances: Built-In Oven, Cooktop, Dishwasher, Disposal, Electric Water Heater, Exhaust Fan, Microwave, Range Hood, Refrigerator
Association Amenities: Clubhouse, Fence Restrictions, Fitness Center, Gated, Golf Course, Pickleball Court(s), Pool, Recreation Facilities, Sauna, Shuffleboard Court, Spa/Hot Tub, Tennis Court(s), Trail(s)
Builder: Pulte
Community Features: Clubhouse, Deed Restrictions, Dog Park, Fitness Center, Gated Community - Guard, Golf Carts OK, Golf, Pool, Restaurant, Sidewalks, Tennis Court(s), Street Lights
Days on Site: 56
Directions: From Downtown Ocala, head SW on SR 200 to R on SW 80th Ave. L into Stone Creek entrance and thru guard gate. L on SW 62nd Loop then L on SW 60th Lane Rd. L on SW 93rd Terrace to home in cul-de-sac.
Exterior: Block, Concrete, Stone, Stucco
Flood Zone Code: x
Flooring: Carpet, Luxury Vinyl, Tile
Foundation: Slab
HOA Fee: 265.44/ Monthly
HOA Y/N: Yes
Home Warranty Y/N: No
Hot Tub: Yes
Listing Terms: Cash, Conventional, FHA, VA Loan
Lot: Cleared, Cul-De-Sac, Landscaped, Level, Paved, Private
Lot Dimensions: 0.33
Model: Summerwood
Other Equipment: Irrigation Equipment
Ownership: Fee Simple
Patio/Porch: Covered, Front Porch, Rear Porch, Screened
Pets Allowed: Yes
Property Attached Y/N: No
Property Sub-Type: Single Family Residence
Senior Community: Yes
Sewer: Private Sewer
Showing Instructions: ShowingTime
Special Sale Provisions: None
Utilities: Cable Available, Electricity Connected, Sewer Connected, Underground Utilities, Water Connected
Vegetation: Mature Landscaping
Water: Private
Water Access Y/N: No
Zoning: PUD
Room Sizes
Living Room: 13x20
Kitchen: 10x17
Primary Bedroom: 14x16
Listed By / Shown By
Listed By
Agency Name: REAL BROKER LLC - OCALA
Agency Contact: 855-450-0442
Shown By
Agency Title: Robb Harrison Realty, Inc.
Agency Phone: (352) 877-2790

Estimate Your Payment
Estimated Payment
$ 3,315.85 per month $2,728.43 Principal & Interest $452.08 Property Tax $135.33 Homeowner's InsuranceChange Payment Information
Top REALTORS® in this Area
Jennifer Leeds
Wow!!! The best
I really want to thank you Robb for having such a great I mean fabulous agent. She was totally on top of everything. I never didn't know what was going on. She walked me thru every step and held my hand . She was never rushed or made me feel like I was a bother (and believe me I can be). Working with Robb was great. He always responded immediately. If something in the home needed to be done he was right there with a solution. Everything he said he did. I just loved Jennifer. Thanks so much for putting me in her hands. — K Davis
— K Davis
6259 SW 93rd Terrace | MLS# OM727163
This single family home located at 6259 SW 93rd Terrace, Ocala, FL 34481 is currently listed for sale with an asking price of $464,000. This property was built in 2020 and has 2 bedrooms and 2 full baths with 2072 sq. ft. SW 93rd Terrace is located in the STONE CREEK subdivision. Search STONE CREEK real estate on www.robbharrison.com today.