
BEDS3
BATHS2 full
SQUARE FEET1,304
MLS#OM721715
STATUSPending
PROPERTY TYPEResidential - Condominium
SUBDIVISIONFAIRWAYS/SILVER SPGS SHORES CO
Property Description
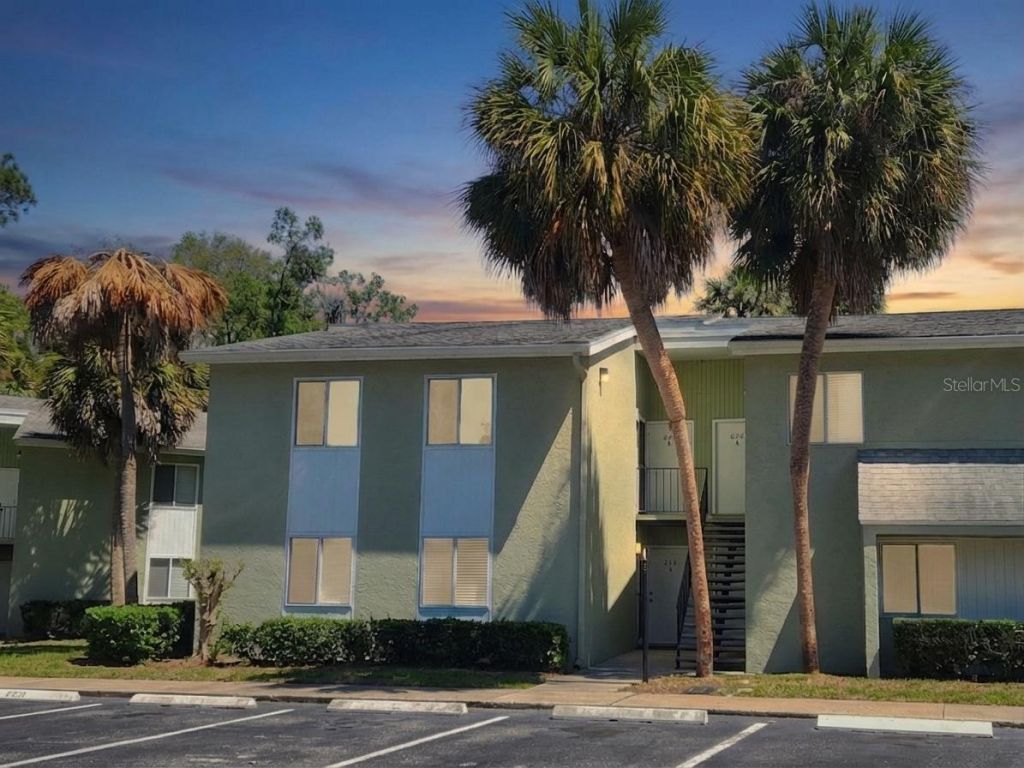
Under contract-accepting backup offers. You're buying the SPACE-not the furniture. Photos are shown with furniture digitally removed so you can clearly see the space and layout. The home is currently OCCUPIED. Enjoy the FREEDOM of condo living- a POOL you don't have to clean and a lawn you NEVER NEED TO MOW. This 3 bed, 2 bath FIRST-FLOOR END UNIT offers PRIVACY that's hard to find - with no direct neighbor views and mature landscaping all around. SPACIOUS where it counts: the bedrooms are larger than those in many new construction homes and the L-shaped living/dining area actually fits your furniture. Storage is just as impressive with a WALK-IN CLOSET in the primary suite, DOUBLE CLOSETS in the second largest bedroom, and a LARGE STORAGE ROOM on the SCREENED BACK PATIO overlooking green space dotted with palm and oak trees. Everyday convenience includes an IN-UNIT WASHER AND DRYER, assigned parking, NO CARPET, and sidewalks throughout a neighborhood designed for walking. Condo dues cover GROUNDS maintenance, ROOF, exterior repairs, lighting, sidewalks, POOL, WATER, TRASH, and SEWER.
Property Features
Property Type: Residential - Condominium
Cooling: Central Air
Heating: Central
Lot Size: 0.01 Acres
Roof Type: Shingle
Stories: 1.0
Taxes: $2,521
Year Built: 1972
Amenities
L Dining
Primary Bedroom Main Floor
Split Bedroom
Walk-In Closet(s)
Lighting
Private Entrance
Sidewalk
Sliding Doors
Storage
Feature Descriptions
Additional Rooms: Florida Room, Storage Rooms
Appliances: Dishwasher, Range, Refrigerator
Community Features: Community Mailbox, Pool, Sidewalks
Days on Site: 60
Directions: From Publix in The Shores at Heather Island Plaza, turn right on SE Maricamp Rd, left on Pine Rd, right on Silver Rd, left on Silver Pass, left on Fairways Circle, immediate right into Fairways #4
Exterior: Stucco
Flood Zone Code: X
Flooring: Laminate, Tile
Foundation: Slab
HOA Fee: 402.84/ Monthly
HOA Y/N: Yes
Home Warranty Y/N: No
Listing Terms: Cash, Conventional, FHA, VA Loan
Lot Dimensions: 0.01
Other Equipment: Private Entrance
Ownership: Fee Simple
Patio/Porch: Covered, Patio, Screened
Pets Allowed: Cats OK, Dogs OK
Pets Restrictions: â??Recognized Household Petsâ?? are allowed with breed restrictions. Condo rules under paperclip for details.
Property Attached Y/N: No
Property Sub-Type: Condominium
Sewer: Public Sewer
Showing Instructions: ShowingTime
Special Sale Provisions: None
Utilities: BB/HS Internet Available, Electricity Connected
Vegetation: Mature Landscaping
Water: Public
Water Access Y/N: No
Zoning: R3
Room Sizes
Primary Bedroom: 17x12
Bedroom 2: 15x10
Bedroom 3: 13x10
Kitchen: 11x9
Living Room: 24x10
Dining Room: 11x9
Balcony/Porch/Lanai: 16x11
Local Schools
High School: Lake Weir High School
Middle School: Lake Weir Middle School
Elementary School: Greenway Elementary School
Listed By / Shown By
Listed By
Agency Name: EXP REALTY LLC
Agency Contact: 888-883-8509
Shown By
Agency Title: Robb Harrison Realty, Inc.
Agency Phone: 352-877-2790

Estimate Your Payment
Estimated Payment
$ 987.74 per month $740.91 Principal & Interest $210.08 Property Tax $36.75 Homeowner's Insurance
626 Fairways Circle, Unit A | MLS# OM721715
This condo located at 626 Fairways Circle, Unit A, Ocala, FL 34472 is currently listed for sale with an asking price of $126,000. This property was built in 1972 and has 3 bedrooms and 2 full baths with 1304 sq. ft. Fairways Circle, Unit A is located in the FAIRWAYS/SILVER SPGS SHORES CO subdivision. Search FAIRWAYS/SILVER SPGS SHORES CO real estate on www.robbharrison.com today.