
BEDS3
BATHS2 full
SQUARE FEET1,288
MLS#OM725694
STATUS(Bank Owned) - Active
PROPERTY TYPEResidential - Single Family
SUBDIVISIONSUNLAND ESTATE
Property Description
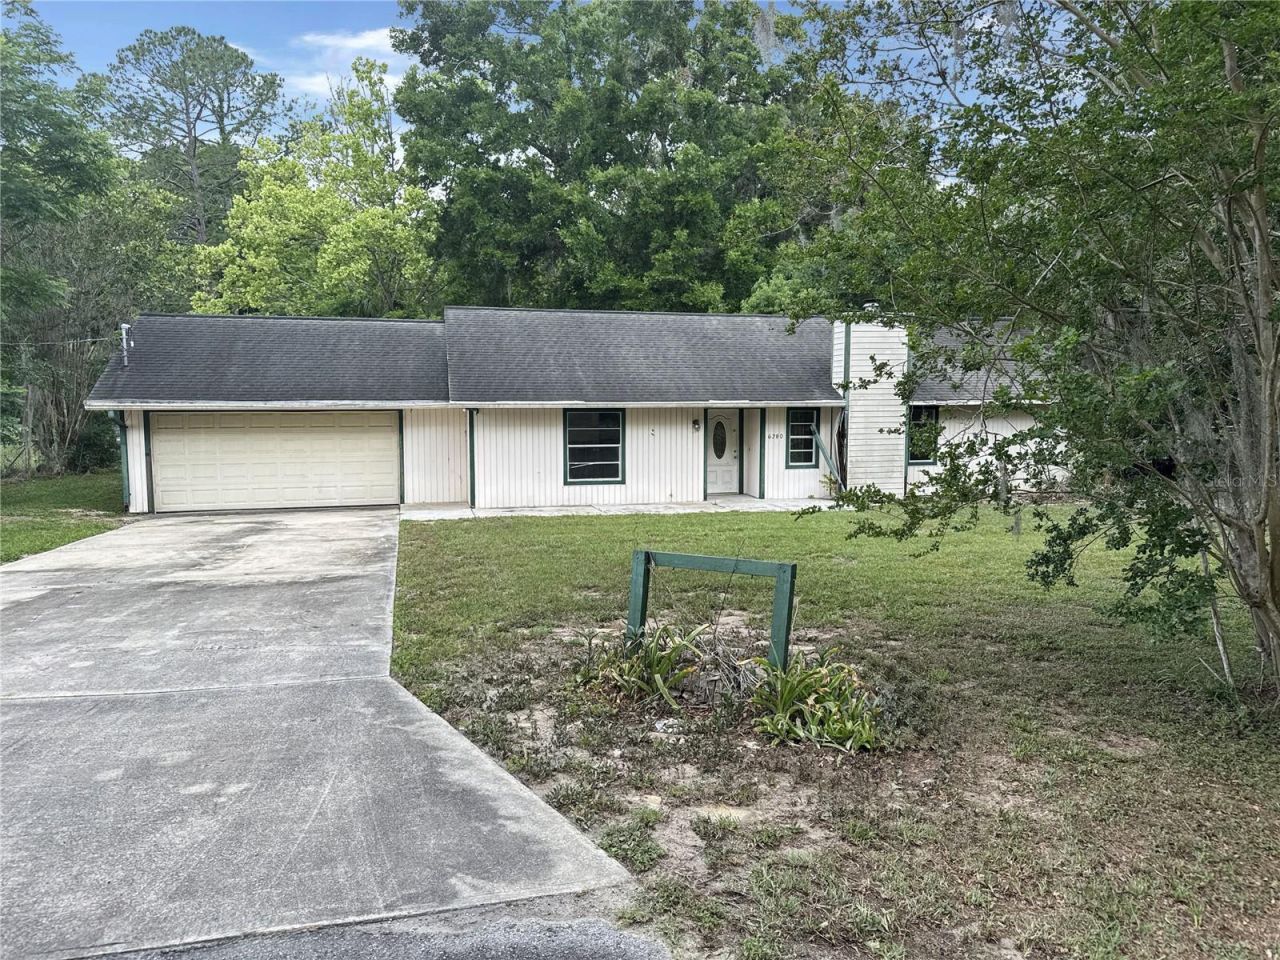
Come check out this this 3-bedroom, 2-bathroom home with a 2-car garage situated on a spacious .74-acre lot in desirable Southeast Ocala. Featuring a split-bedroom floor plan, this property offers a functional layout with separation between the primary suite and guest rooms for added privacy. Conveniently located near shopping, dining, schools, medical facilities, and with easy access to major roadways for commuting, this property is positioned in an established area with room to make it your own. The generous lot provides plenty of outdoor space for entertaining, storage, gardening, or future possibilities. A unique opportunity for buyers looking for space, location, and value in Ocala. Schedule your showing today!
Property Features
Property Type: Residential - Single Family
Cooling: Central Air
Garage: 2 car attached
Heating: Electric
Lot Size: 0.74 Acres
Roof Type: Shingle
Stories: 1.0
Taxes: $3,223
Year Built: 1981
Amenities
Other
Other
Feature Descriptions
Appliances: Other
Directions: Headed South on Hwy 441, turn right onto Chambers Drive, Turn Left on SE 24th ave, home on your Right
Exterior: Block
Fireplace: Living Room
Fireplace Y/N: Yes
Flood Zone Code: X
Flooring: Other
Foundation: Slab
Home Warranty Y/N: No
Listing Terms: Cash
Lot Dimensions: 0.74
Ownership: Fee Simple
Property Attached Y/N: No
Property Sub-Type: Single Family Residence
Sewer: Septic Tank
Showing Instructions: Supra Lock Box
Special Sale Provisions: Real Estate Owned
Utilities: Electricity Connected
Water: Well
Water Access Y/N: No
Zoning: R1
Room Sizes
Kitchen: 8x10
Living Room: 14x14
Primary Bedroom: 12x14
Listed By / Shown By
Listed By
Agency Name: RESOLUTE REAL ESTATE LLC
Agency Contact: 352-433-4275
Shown By
Agency Title: Robb Harrison Realty, Inc.
Agency Phone: 352-877-2790

Estimate Your Payment
Estimated Payment
$ 1,132.03 per month $822.65 Principal & Interest $268.58 Property Tax $40.80 Homeowner's Insurance
6280 SE 24th Avenue | MLS# OM725694
This single family home located at 6280 SE 24th Avenue, Ocala, FL 34480 is currently listed for sale with an asking price of $139,900. This property was built in 1981 and has 3 bedrooms and 2 full baths with 1288 sq. ft. SE 24th Avenue is located in the SUNLAND ESTATE subdivision. Search SUNLAND ESTATE real estate on www.robbharrison.com today.