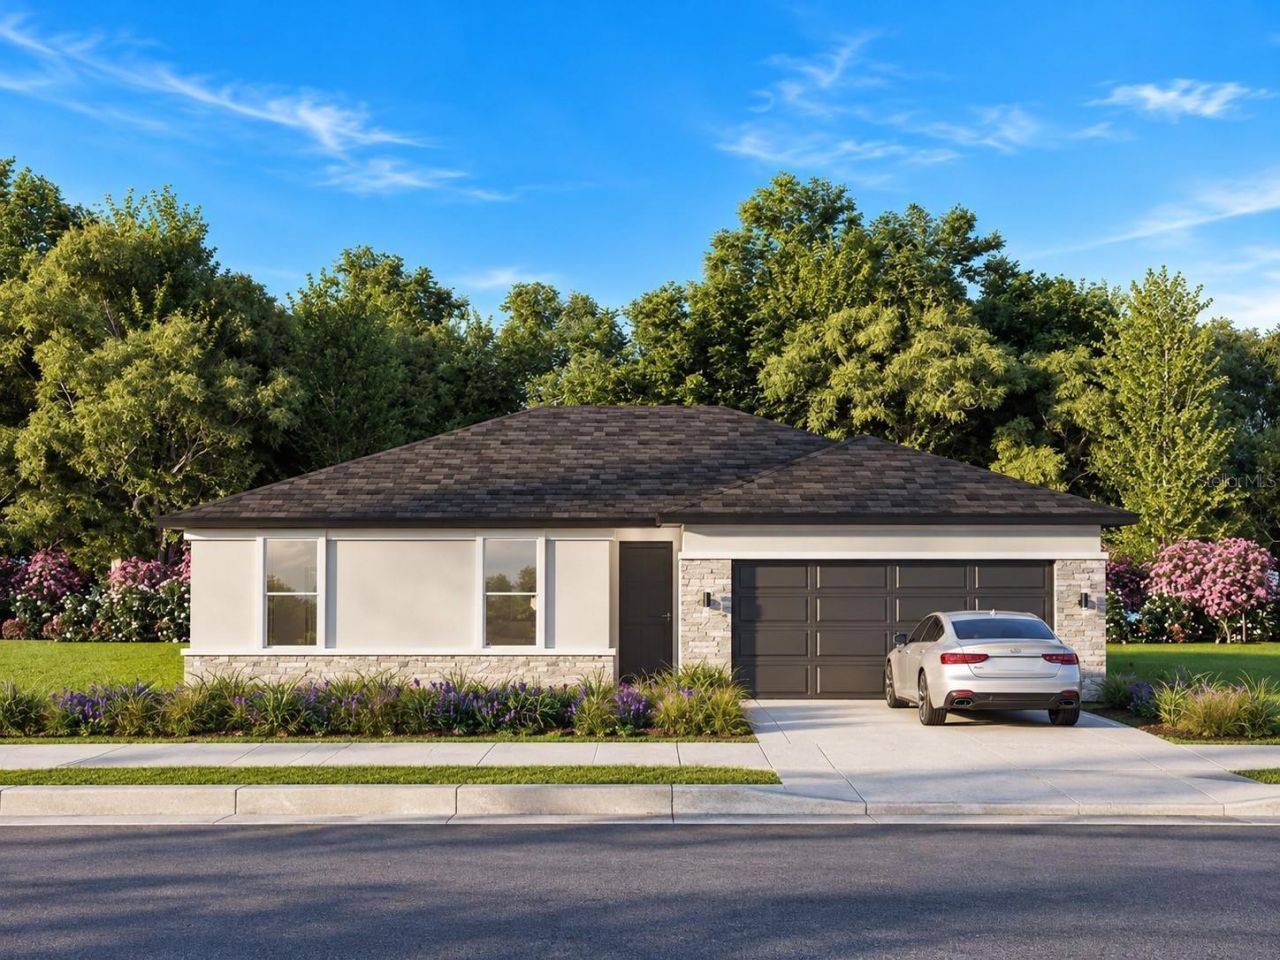

BEDS3
BATHS2 full
SQUARE FEET1,312
MLS#S5159515
STATUSActive
PROPERTY TYPEResidential - Single Family
SUBDIVISIONMARION OAKS
Property Description
Welcome to this stunning, 2026 built beautiful house with 3/2 open-concept floor plan. Tile floors throughout the house. Blending timeless design with modern elegance, this home is designed to impress from the moment you arrive. The chef's island kitchen is a true showstopper, featuring stainless steel appliances, gleaming quartz countertops. Located in a great location in Marion Oaks with NO HOA.
Property Features
Property Type: Residential - Single Family
Cooling: Central Air
Heating: Electric
Lot Size: 0.23 Acres
Roof Type: Shingle
Stories: 1.0
Taxes: $434
Year Built: 2025
Amenities
High Ceilings
Private Entrance
Private Mailbox
Private Yard
Feature Descriptions
Appliances: Dishwasher, Disposal, Microwave, Range, Refrigerator
Builder: Estela LIving LLC
Days on Site: 1
Directions: From I-75, take Exit 341 toward CR 484/Belleviewâ??Marion Oaks. Head west on SW Hwy 484. Turn left onto Marion Oaks Trail and continue toward SW 129th Street. Follow the local roads to 6361 SW 129th Street, Ocala, FL 34473.
Exterior: Block, Concrete
Flood Zone Code: x
Flooring: Ceramic Tile
Foundation: Block, Slab
Home Warranty Y/N: No
Lot Dimensions: 0.23
Model: Andros
Other Equipment: Private Entrance, Private Yard
Ownership: Fee Simple
Property Attached Y/N: No
Property Sub-Type: Single Family Residence
Sewer: Septic Tank
Showing Instructions: Call Listing Agent, Combination Lock Box
Special Sale Provisions: None
Utilities: Cable Available, Electricity Available, Water Available
Water: Public
Water Access Y/N: No
Zoning: R1
Room Sizes
Dining Room: 10x6
Living Room: 14x13
Bedroom 2: 11x8
Kitchen: 10x9
Bedroom 3: 8x11
Listed By / Shown By
Listed By
Agency Name: NAIM REAL ESTATE LLC
Agency Contact: 818-268-9917
Shown By
Agency Title: Robb Harrison Realty, Inc.
Agency Phone: (352) 877-2790

Estimate Your Payment
Estimated Payment
$ 1,640.86 per month $1,528.86 Principal & Interest $36.17 Property Tax $75.83 Homeowner's InsuranceChange Payment Information
Top REALTORS® in this Area
Jennifer Leeds
Wow!!! The best
I really want to thank you Robb for having such a great I mean fabulous agent. She was totally on top of everything. I never didn't know what was going on. She walked me thru every step and held my hand . She was never rushed or made me feel like I was a bother (and believe me I can be). Working with Robb was great. He always responded immediately. If something in the home needed to be done he was right there with a solution. Everything he said he did. I just loved Jennifer. Thanks so much for putting me in her hands. — K Davis
— K Davis
6361 SW 129th Street | MLS# S5159515
This single family home located at 6361 SW 129th Street , Ocala, FL 34473 is currently listed for sale with an asking price of $260,000. This property was built in 2025 and has 3 bedrooms and 2 full baths with 1312 sq. ft. SW 129th Street is located in the MARION OAKS subdivision. Search MARION OAKS real estate on www.robbharrison.com today.