
BEDS2
BATHS2 full
SQUARE FEET1,811
MLS#OM730021
STATUSActive
PROPERTY TYPEResidential - Single Family
SUBDIVISIONJB RANCH
Property Description
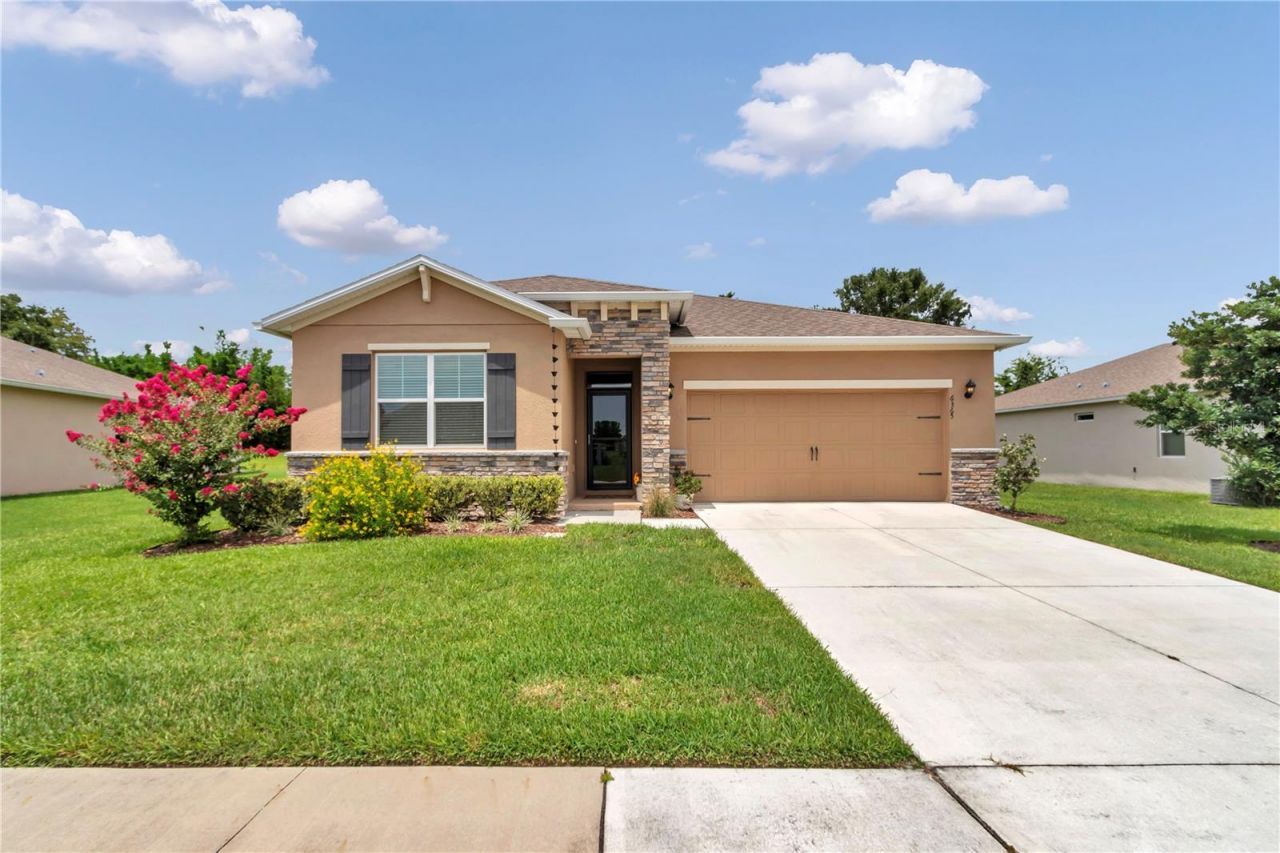
Welcome to this beautifully upgraded 2 bedroom, 2 bath Clifton model with a versatile bonus room, nestled in the premier 55+ gated community of JB Ranch. This meticulously maintained, move-in ready home combines elegance, comfort, and quality throughout. Step inside to discover stunning new luxury waterproof vinyl flooring that flows seamlessly through the living spaces, creating a modern and inviting feel along with the entire home being repainted. The spacious kitchen features upgraded granite countertops, a new dishwasher, and ample cabinetry, making it as functional as it is stylish. The flexible bonus room is perfect for a home office, craft room, or den, while the enclosed lanai with glass windows provides additional living space to enjoy your morning coffee. Additional upgrades include an epoxy-coated garage floor, new driveway, front entry storm door and a whole house gutter system. Outside, enjoy professionally designed landscaping accented by mature bamboo trees that create a lush, quiet, private setting. The $50,000 in upgrades by the current owners have been thoughtfully selected to enhance both beauty and convenience...the home is truly better than new and ready for its next owner. JB Ranch offers outstanding amenities to include a pool and community center for your enjoyment! Located close to the new Publix, shopping, restaurants and healthcare. Don't miss the opportunity to make this beautifully updated residence your own!!
Property Features
Property Type: Residential - Single Family
Cooling: Central Air
Garage: 2 car attached
Heating: Electric, Heat Pump
Lot Size: 0.22 Acres
Roof Type: Shingle
Stories: 1.0
Taxes: $3,601
Year Built: 2021
Amenities
Window Treatments
Ceiling Fans(s)
Primary Bedroom Main Floor
Open Floorplan
Split Bedroom
Stone Counters
Thermostat
Walk-In Closet(s)
Smart Home
Lighting
Sliding Doors
Feature Descriptions
Additional Rooms: Bonus Room
Appliances: Dishwasher, Disposal, Electric Water Heater, Microwave, Range, Refrigerator
Builder: DR Horton
Community Features: Clubhouse, Deed Restrictions, Gated Community - No Guard, Golf Carts OK, Pool, Special Community Restrictions
Directions: Hwy 200 West to SW 60th Ave. JB Ranch located on right side of SW 60th. Continue past front entry making a right on 95th. Turn into JB Ranch on right just past Publix. Take 89th Lane Rd, first left, left again, right onto SW 88th Loop.
Exterior: Block, Stucco
Flood Zone Code: X
Flooring: Carpet, Ceramic Tile, Vinyl
Foundation: Slab
HOA Fee: 215/ Monthly
HOA Y/N: Yes
Home Warranty Y/N: No
Listing Terms: Cash, Conventional, FHA, VA Loan
Lot Dimensions: 0.22
Model: Clifton
Number of Pets: 2
Other Equipment: Irrigation Equipment
Ownership: Fee Simple
Parking: Driveway, Garage Door Opener
Parking Notes: Driveway, Garage Door Opener
Patio/Porch: Enclosed, Rear Porch
Pets Allowed: Yes
Pets Restrictions: Pet must be kept on a leash at all times and picked up after
Property Attached Y/N: No
Property Sub-Type: Single Family Residence
Security: Gated Community
Senior Community: Yes
Sewer: Public Sewer
Showing Instructions: Appointment Only, Call Before Showing, Call Listing Agent, Combination Lock Box, Lock Box Coded, See Remarks
Special Sale Provisions: None
Utilities: BB/HS Internet Available, Cable Available, Electricity Connected, Public, Sewer Connected, Water Connected
Water: Public
Water Access Y/N: No
Zoning: PUD
Room Sizes
Bonus Room: 11x12.6
Bedroom 2: 11.6x12.6
Primary Bedroom: 12x19
Kitchen: 10x18.6
Dining Room: 10x18
Living Room: 18x18
Listed By / Shown By
Listed By
Agency Name: DECCA REAL ESTATE
Agency Contact: 352-854-8787
Shown By
Agency Title: Robb Harrison Realty, Inc.
Agency Phone: (352) 877-2790

Estimate Your Payment
Estimated Payment
$ 2,089.94 per month $1,705.27 Principal & Interest $300.08 Property Tax $84.58 Homeowner's InsuranceChange Payment Information
Top REALTORS® in this Area
Jennifer Leeds
Wow!!! The best
I really want to thank you Robb for having such a great I mean fabulous agent. She was totally on top of everything. I never didn't know what was going on. She walked me thru every step and held my hand . She was never rushed or made me feel like I was a bother (and believe me I can be). Working with Robb was great. He always responded immediately. If something in the home needed to be done he was right there with a solution. Everything he said he did. I just loved Jennifer. Thanks so much for putting me in her hands. — K Davis
— K Davis
6365 SW 88th Loop | MLS# OM730021
This single family home located at 6365 SW 88th Loop, Ocala, FL 34476 is currently listed for sale with an asking price of $289,999. This property was built in 2021 and has 2 bedrooms and 2 full baths with 1811 sq. ft. SW 88th Loop is located in the JB RANCH subdivision. Search JB RANCH real estate on www.robbharrison.com today.