
BEDS3
BATHS2 full
SQUARE FEET2,101
MLS#O6423459
STATUSActive
PROPERTY TYPEResidential - Single Family
SUBDIVISIONJB RANCH
Property Description
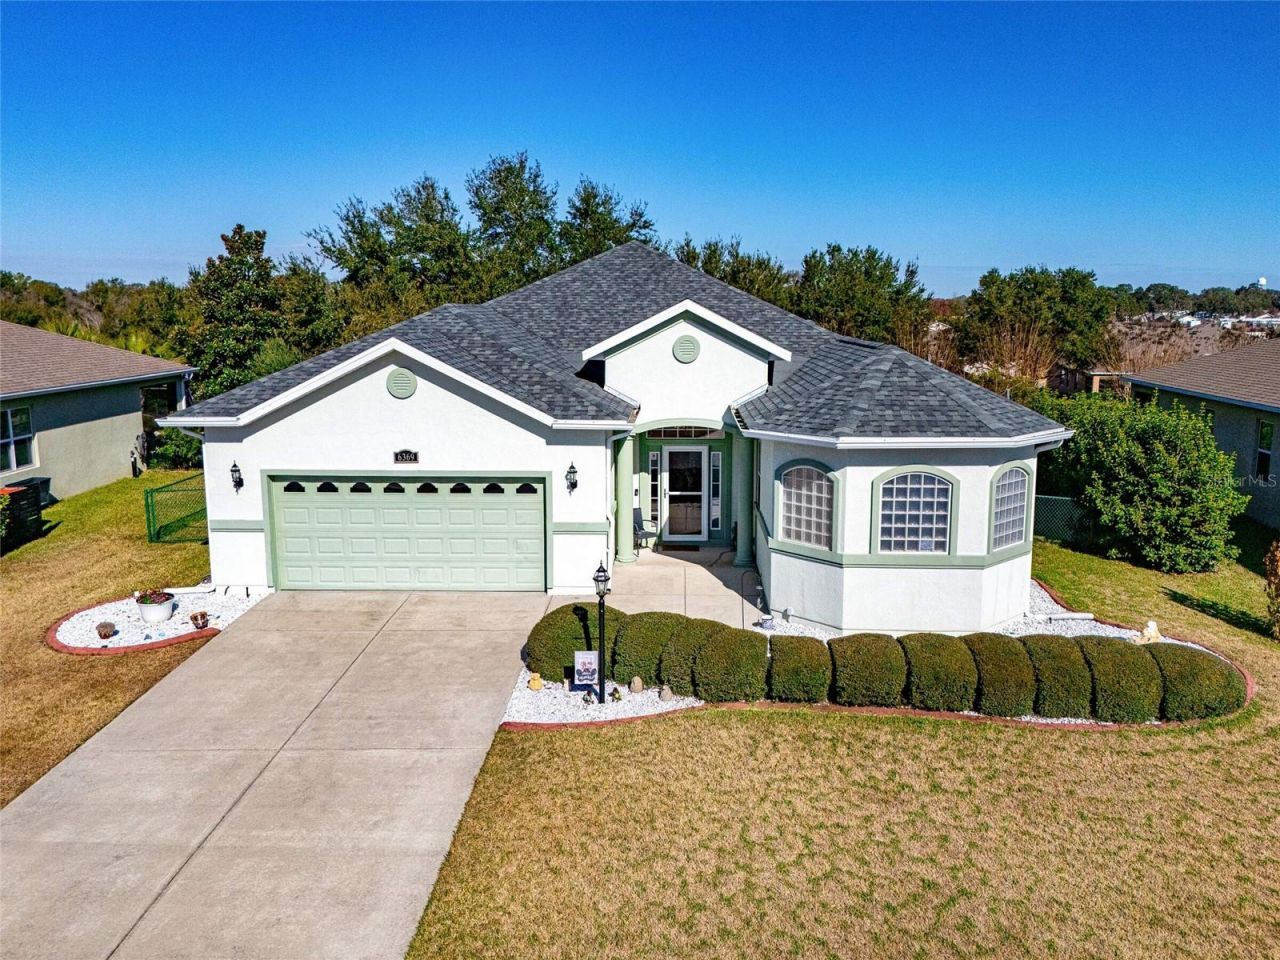
Prime Southwest Ocala gated community! New roof in Nov 2025! Quality Armstrong home features 2101 sq ft, lofty 10 ft ceilings and a beautiful open-concept floor plan encompassing a large kitchen. There is an abundance of natural light, 20porcelain tile throughout the living area and 62 ceiling fans. There is plentiful kitchen cabinetry (pull out shelves in lowers), granite countertops and breakfast bar which overlooks the dining/living areas making it ideal for entertaining! The 3/2 split bedroom plan has a large primary bedroom with ensuite bath featuring dual sinks, soaking tub and spacious walk in shower. The two additional bedrooms are sizeable as well and a second full bath has a tub/shower. Bedrooms all have ceiling fans & wood laminate floors. A large laundry room has plenty of storage, a tub sink and a second refrigerator/freezer hooked up to water line. An oversized garage also allows for more storage. Off of the great room you have a 140 sq ft screened in lanai and a matching paver patio outside from that, and your fully fenced backyard offers lots of shade. New LG stainless steel appliances in 2022, new Whirlpool water softener 2026, new Lennox blower motor 2026. Heat Pump service contract paid through 2027, Termite bond/pest control/lawncare pd thru 2027. HOA includes lawn mowing and trash p/u. This home is in the vibrant JB Ranch 55+ community which features amenities such as a resort style pool, gym, pickle ball, bocce ball, cornhole and lots of social activities. You are in a prime location close to shopping, restaurants, medical care and hiking in the Florida Greenway! Come take a look today!
Property Features
Property Type: Residential - Single Family
Cooling: Central Air, Humidity Control, Attic Fan
Fenced: Yes
Garage: 2 car attached
Heating: Central, Electric, Heat Pump
Home Style: Florida
Lot Size: 0.18 Acres
Roof Type: Shingle
Stories: 1.0
Taxes: $3,408
Year Built: 2010
Amenities
Ceiling Fans(s)
Eat-in Kitchen
High Ceilings
Living Room/Dining Room Combo
Open Floorplan
Primary Bedroom Main Floor
Split Bedroom
Stone Counters
Thermostat
Walk-In Closet(s)
Window Treatments
Private Yard
Rain Gutters
Sidewalk
Sliding Doors
Feature Descriptions
Accessibility Features: Accessible Approach with Ramp, Accessible Common Area, Central Living Area
Additional Rooms: Great Room, Inside Utility
Appliances: Convection Oven, Dishwasher, Disposal, Dryer, Electric Water Heater, Ice Maker, Microwave, Range, Refrigerator, Washer, Water Softener
Association Amenities: Clubhouse, Fence Restrictions, Fitness Center, Gated, Maintenance, Recreation Facilities, Wheelchair Access
Builder: Armstrong
Community Features: Clubhouse, Deed Restrictions, Fitness Center, Gated Community - No Guard, Golf Carts OK, Handicap Modified, Pool, Sidewalks, Wheelchair Access, Street Lights
Directions: From St Rt 200 go S on SW 60th Ave to JB Ranch entrance to the west (SW 89th Place Rd) turn rt go to first left (SW 62nd Terrace Rd) make left then immediate rt on SW 89th Loop. House is the 7th house on the right.
Disaster Mitigation: Above Flood Plain, Fire/Smoke Detection Integration
Exterior: Stucco, Frame
Fencing: Chain Link, Wood
Flood Zone Code: X
Flooring: Ceramic Tile, Laminate, Tile
Foundation: Slab
Garage Dimensions: 23x23
HOA Fee: 197/ Monthly
HOA Y/N: Yes
Home Warranty Y/N: No
Listing Terms: Assumable, Cash, Conventional, FHA, VA Loan
Lot: Landscaped, Level, Sidewalk, Paved, Private
Lot Dimensions: 0.18
Model: Maple
Other Equipment: Irrigation Equipment, Private Yard
Other Structures: Other
Ownership: Fee Simple
Parking: Covered, Driveway, Garage Door Opener, Oversized
Parking Notes: Covered, Driveway, Garage Door Opener, Oversized
Patio/Porch: Front Porch, Patio, Screened
Pets Allowed: Yes
Property Attached Y/N: No
Property Sub-Type: Single Family Residence
Security: Gated Community, Secured Garage/Parking
Sewer: Public Sewer
Showing Instructions: 24 Hour Notice, Call Listing Agent, Combination Lock Box, Gate Code Required, Guard Dog, Lock Box Coded, See Remarks, ShowingTime
Special Sale Provisions: None
Utilities: BB/HS Internet Available, Cable Available, Electricity Available, Fiber Optics, Phone Available, Public, Sewer Connected, Underground Utilities, Water Connected
Vegetation: Mature Landscaping, Trees/Landscaped
Water: Public
Water Access Y/N: No
Windows: Skylight(s)
Zoning: PUD
Local Schools
High School: West Port High School
Middle School: Liberty Middle School
Elementary School: Hammett Bowen Jr. Elementary
Listed By / Shown By
Listed By
Agency Name: HOUWZER INC
Agency Contact: 267-765-2080
Shown By
Agency Title: Robb Harrison Realty, Inc.
Agency Phone: (352) 877-2790

Estimate Your Payment
Estimated Payment
$ 2,444.17 per month $2,058.08 Principal & Interest $284.00 Property Tax $102.08 Homeowner's InsuranceChange Payment Information
Top REALTORS® in this Area
Jennifer Leeds
Wow!!! The best
I really want to thank you Robb for having such a great I mean fabulous agent. She was totally on top of everything. I never didn't know what was going on. She walked me thru every step and held my hand . She was never rushed or made me feel like I was a bother (and believe me I can be). Working with Robb was great. He always responded immediately. If something in the home needed to be done he was right there with a solution. Everything he said he did. I just loved Jennifer. Thanks so much for putting me in her hands. — K Davis
— K Davis
6369 SW 89th Loop | MLS# O6423459
This single family home located at 6369 SW 89th Loop , Ocala, FL 34476 is currently listed for sale with an asking price of $350,000. This property was built in 2010 and has 3 bedrooms and 2 full baths with 2101 sq. ft. SW 89th Loop is located in the JB RANCH subdivision. Search JB RANCH real estate on www.robbharrison.com today.