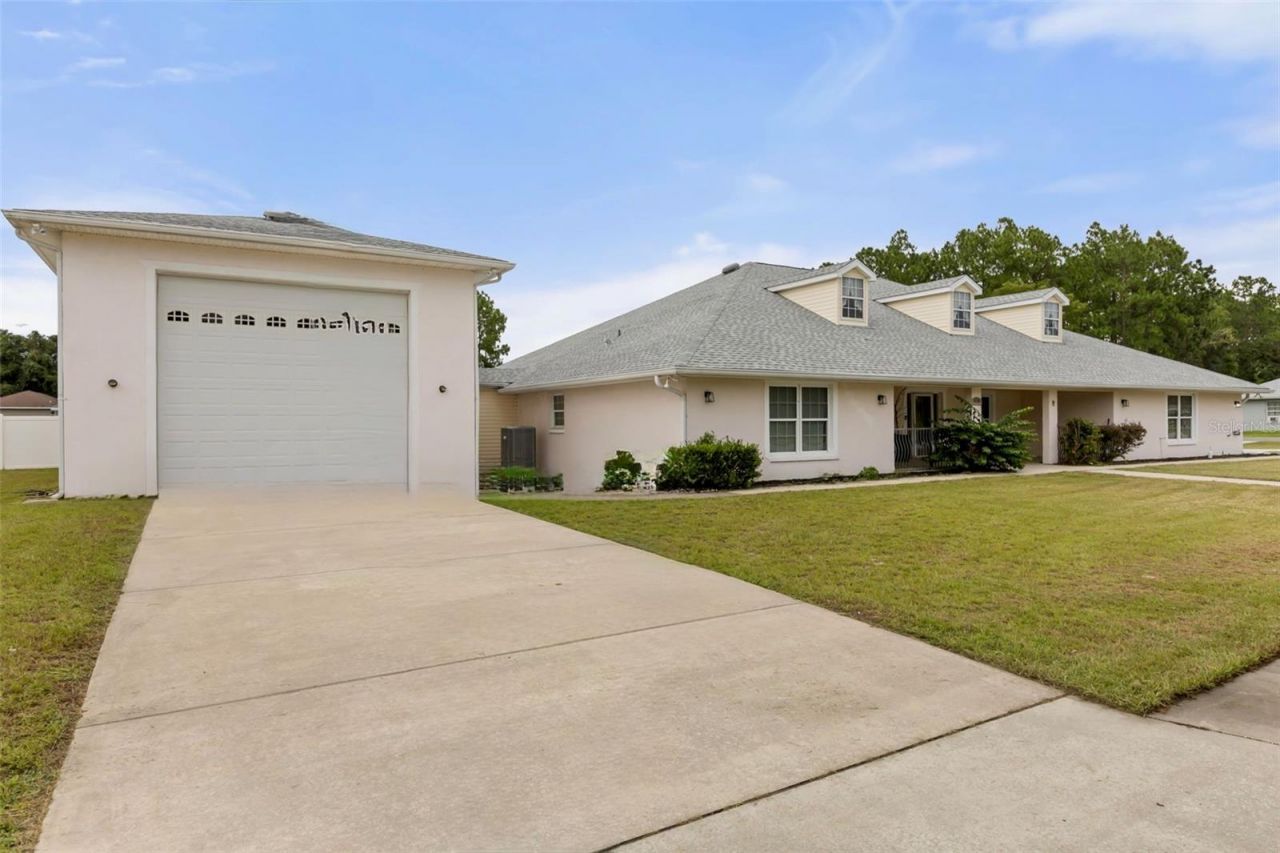

BEDS4
BATHS3 full 2 partial
SQUARE FEET3,225
MLS#G5116298
STATUSActive
PROPERTY TYPEResidential - Single Family
SUBDIVISIONMARION OAKS
Property Description
If you are an RV person, a car collector, or a person that needs a large garage for storage, do I have the home for you! This stunning block and stucco home sits on an oversized double corner lot (185.0 ft x 125.0 ft) offering plenty of open space. The home features two garages, a 27' x 28' two-car garage as well as an enormous 25' x 67' RV garage. The back 12 feet of the RV garage is a storage room and office/loft above. The height of the RV garage is 16' 6. Additionally, the garage is equipped with a 50 Amp outlet and water, making it perfect for your RV or car collection. Also, each garage has its own half-bath. Inside, the four-bedroom, three-bathroom home boasts beautiful epoxy poured living room and dining room floors. Luxury Vinyl Plank flooring is in the large primary bedroom and bathroom. The primary suite is a true retreat, featuring dual vanities in the bathroom, a sauna tub and a luxurious master shower with a rain showerhead and a handheld wand for a spa-like experience. The kitchen features stainless steel appliances, breakfast bar seating, and a spacious cooking island. Recessed lighting, ceiling fans, and volume ceilings that enhance the open and airy feel. The large living room opens to the outdoor living area with a lanai enclosed 33' x 14' saltwater pool. The home is being sold TURNKEY. The roof was replaced in 2023. The home has two HVAC Units; one replaced in 2022 and the other replace in 2024. Don't miss this incredible opportunity-schedule your private showing today!
Property Features
Property Type: Residential - Single Family
Cooling: Central Air, Attic Fan
Fenced: Yes
Garage: 2 car attached
Heating: Central, Heat Pump
Lot Size: 0.53 Acres
Roof Type: Shingle
Stories: 1.0
Taxes: $745
Year Built: 2007
Amenities
Ceiling Fans(s)
Living Room/Dining Room Combo
Open Floorplan
Primary Bedroom Main Floor
Vaulted Ceiling(s)
Walk-In Closet(s)
Rain Gutters
RV Hookup
Sidewalk
Feature Descriptions
Appliances: Dishwasher, Dryer, Freezer, None, Range, Refrigerator, Washer
Directions: From I-75, take Exit 341 (CR 484) and head west on SW Hwy 484. Turn right onto Marion Oaks Pass, then turn left onto Marion Oaks Trail. Continue to 639 Marion Oaks Trail, Ocala, FL 34473. The property will be on the right.
Exterior: Block
Fencing: Vinyl
Flood Zone Code: X
Flooring: Carpet, Epoxy, Luxury Vinyl, Tile
Foundation: Concrete Perimeter, Slab
Home Warranty Y/N: No
Listing Terms: Cash, Conventional, FHA, VA Loan
Lot: Corner Lot, Level, Oversized Lot, Paved
Lot Dimensions: 0.53
Number of Septics: 1
Other Equipment: Irrigation Equipment, RV Hookup
Ownership: Fee Simple
Parking: Bath In Garage, Garage Door Opener, Oversized, RV Garage
Parking Notes: Bath In Garage, Garage Door Opener, Oversized, RV Gar
Patio/Porch: Enclosed, Patio, Screened
Pool: Gunite, In Ground, Salt Water, Screen Enclosure
Property Attached Y/N: No
Property Sub-Type: Single Family Residence
Security: Smoke Detector(s)
Sewer: Septic Tank
Showing Instructions: Appointment Only, Call Before Showing, Call Listing Agent, Lockbox
Special Sale Provisions: None
Swimming Pool: Yes
Utilities: Cable Connected, Electricity Connected, Water Connected
Water: Public
Water Access Y/N: No
Zoning: R1
Room Sizes
Kitchen: 25.7x12.8
Dining Room: 13x12.2
Primary Bedroom: 21x14.3
Primary Bathroom: 13x10.6
Bedroom 2: 16x15
Bathroom 2: 5.4x11
Bedroom 3: 18x17
Bathroom 3: 9x5
Bedroom 4: 17x18
Living Room: 17x20
Family Room: 13x13
Foyer: 7x13
Listed By / Shown By
Listed By
Agency Name: WORTH CLARK REALTY
Agency Contact: 352-988-7777
Shown By
Agency Title: Robb Harrison Realty, Inc.
Agency Phone: (352) 877-2790

Estimate Your Payment
Estimated Payment
$ 3,517.73 per month $3,292.35 Principal & Interest $62.08 Property Tax $163.30 Homeowner's InsuranceChange Payment Information
Top REALTORS® in this Area
Jennifer Leeds
Wow!!! The best
I really want to thank you Robb for having such a great I mean fabulous agent. She was totally on top of everything. I never didn't know what was going on. She walked me thru every step and held my hand . She was never rushed or made me feel like I was a bother (and believe me I can be). Working with Robb was great. He always responded immediately. If something in the home needed to be done he was right there with a solution. Everything he said he did. I just loved Jennifer. Thanks so much for putting me in her hands. — K Davis
— K Davis
639 Marion Oaks Trail | MLS# G5116298
This single family home located at 639 Marion Oaks Trail, Ocala, FL 34473 is currently listed for sale with an asking price of $559,900. This property was built in 2007 and has 4 bedrooms and 3 full and 2 partial baths with 3225 sq. ft. Marion Oaks Trail is located in the MARION OAKS subdivision. Search MARION OAKS real estate on www.robbharrison.com today.