
BEDS3
BATHS2 full
SQUARE FEET1,736
MLS#G5115433
STATUSActive
PROPERTY TYPEResidential - Single Family
SUBDIVISIONPENNBROOKE
Property Description
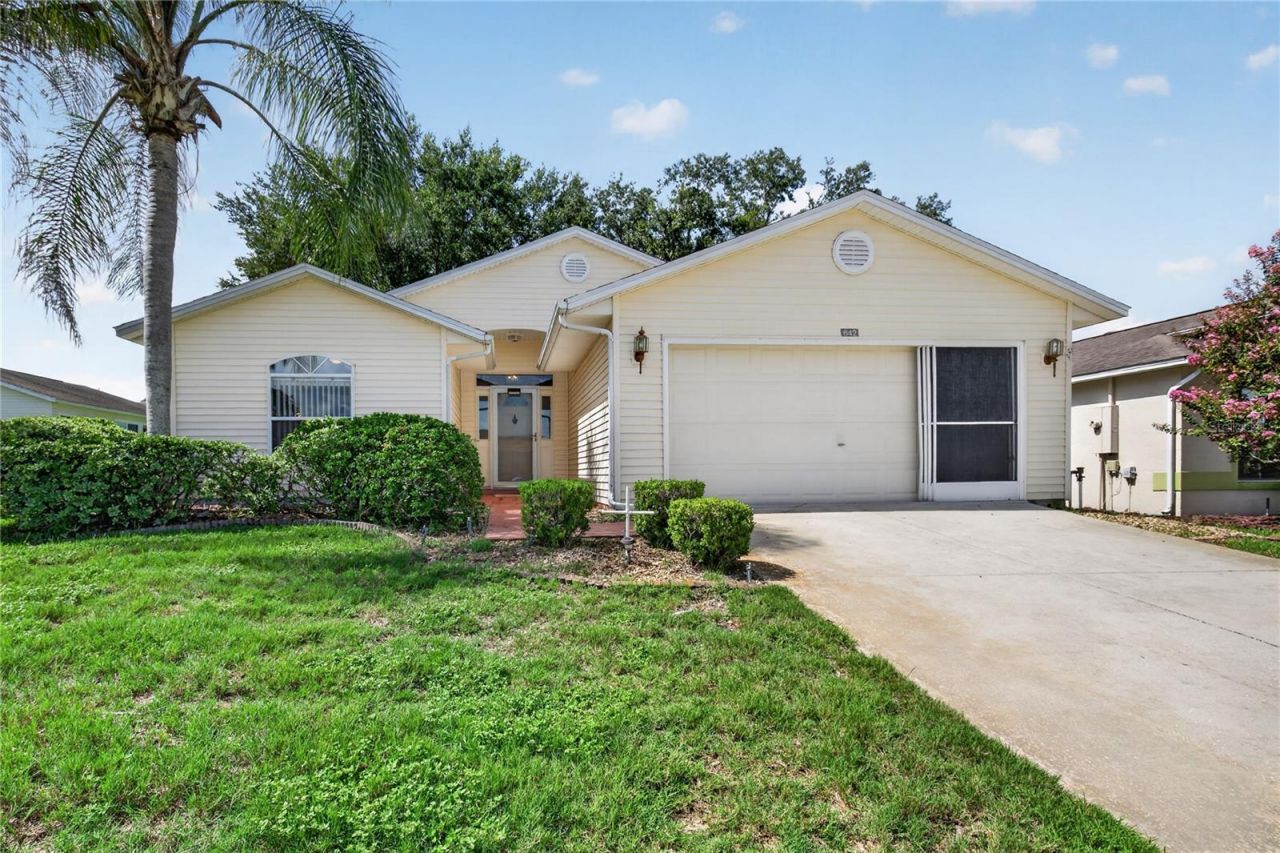
Virtually Staged. Beautiful Golf Course Home located in Pennbrooke Fairways, a gated 55 + community. With over 1700 sq. ft. of living area, it features 3 bedrooms, 2 baths, 2 car garage, plus a screened lanai with a golf course view! The kitchen has a built-in desk/breakfast bar and a cozy dinette. The primary bedroom has plenty of space that leads into the bathroom which has 2 separate vanities/sinks, walk-in closet, and a step in shower.. Other features include: inside laundry room with shelving, window treatments, and solar tubes for extra lighting. Enjoy the amazing views of the golf course from the comfort of the magnificent screened lanai. Don't miss out on this incredible opportunity! This is a must see! Pennbrooke Fairways is an active 55+gated community, which offers so many amenities to enjoy. There are too many to list, but the community website offers virtual tours of the amenities and their golf courses. Conveniently located within minutes of Publix, Walgreens, and The Villages Brownwood Town Square... where there is plenty of shopping, dining, medical and entertainment for any day of the week.
Property Features
Property Type: Residential - Single Family
Cooling: Central Air
Garage: 2 car attached
Heating: Central
Lot Size: 0.14 Acres
Roof Type: Shingle
Stories: 1.0
Taxes: $1,870
Year Built: 1999
Amenities
High Ceilings
Thermostat
Walk-In Closet(s)
Window Treatments
Sliding Doors
Feature Descriptions
Additional Rooms: Bonus Room
Appliances: Dishwasher, Disposal, Dryer, Electric Water Heater, Microwave, Refrigerator, Washer
Association Amenities: Clubhouse, Golf Course, Pickleball Court(s), Security, Shuffleboard Court
Community Features: Clubhouse, Community Mailbox, Gated Community - Guard, Golf Carts OK, Golf, Tennis Court(s)
Days on Site: 9
Directions: From SR44, turn onto to Countryside Blvd and continue north. At four way stop, turn right onto Grand Vista Trail. Turn left onto Timbercrest Drive. Home is on the rightside of road.
Exterior: Frame
Flood Zone Code: X
Flooring: Carpet, Linoleum
Foundation: Slab
HOA Fee: 265/ Monthly
HOA Y/N: Yes
Home Warranty Y/N: No
Listing Terms: Cash, Conventional, FHA, VA Loan
Lot Dimensions: 0.14
Ownership: Fee Simple
Parking: Driveway, Garage Door Opener
Parking Notes: Driveway, Garage Door Opener
Patio/Porch: Enclosed, Screened
Pets Allowed: Cats OK, Dogs OK
Property Attached Y/N: No
Property Sub-Type: Single Family Residence
Security: Gated Community
Senior Community: Yes
Sewer: Private Sewer
Showing Instructions: Supra Lock Box, Call Listing Agent, Combination Lock Box, Gate Code Required, See Remarks, ShowingTime
Special Sale Provisions: None
Utilities: Cable Connected, Electricity Connected, Sewer Connected, Water Connected
Water: None
Water Access Y/N: No
Windows: Skylight(s)
Zoning: PUD
Local Schools
High School: Leesburg High
Middle School: Oak Park Middle
Elementary School: Leesburg Elementary
Listed By / Shown By
Listed By
Agency Name: PICKET FENCE REALTY LLC
Agency Contact: 352-801-8000
Shown By
Agency Title: Robb Harrison Realty, Inc.
Agency Phone: (352) 547-5762

Estimate Your Payment
Estimated Payment
$ 1,574.76 per month $1,351.87 Principal & Interest $155.83 Property Tax $67.05 Homeowner's Insurance
642 Timbercrest Drive | MLS# G5115433
This single family home located at 642 Timbercrest Drive , Leesburg, FL 34748 is currently listed for sale with an asking price of $229,900. This property was built in 1999 and has 3 bedrooms and 2 full baths with 1736 sq. ft. Timbercrest Drive is located in the PENNBROOKE subdivision. Search PENNBROOKE real estate on www.robbharrison.com today.