
BEDS5
BATHS3 full
SQUARE FEET2,587
MLS#OM733136
STATUSActive
PROPERTY TYPEResidential - Single Family
SUBDIVISIONJULIETTE FALLS 01 REP
Property Description
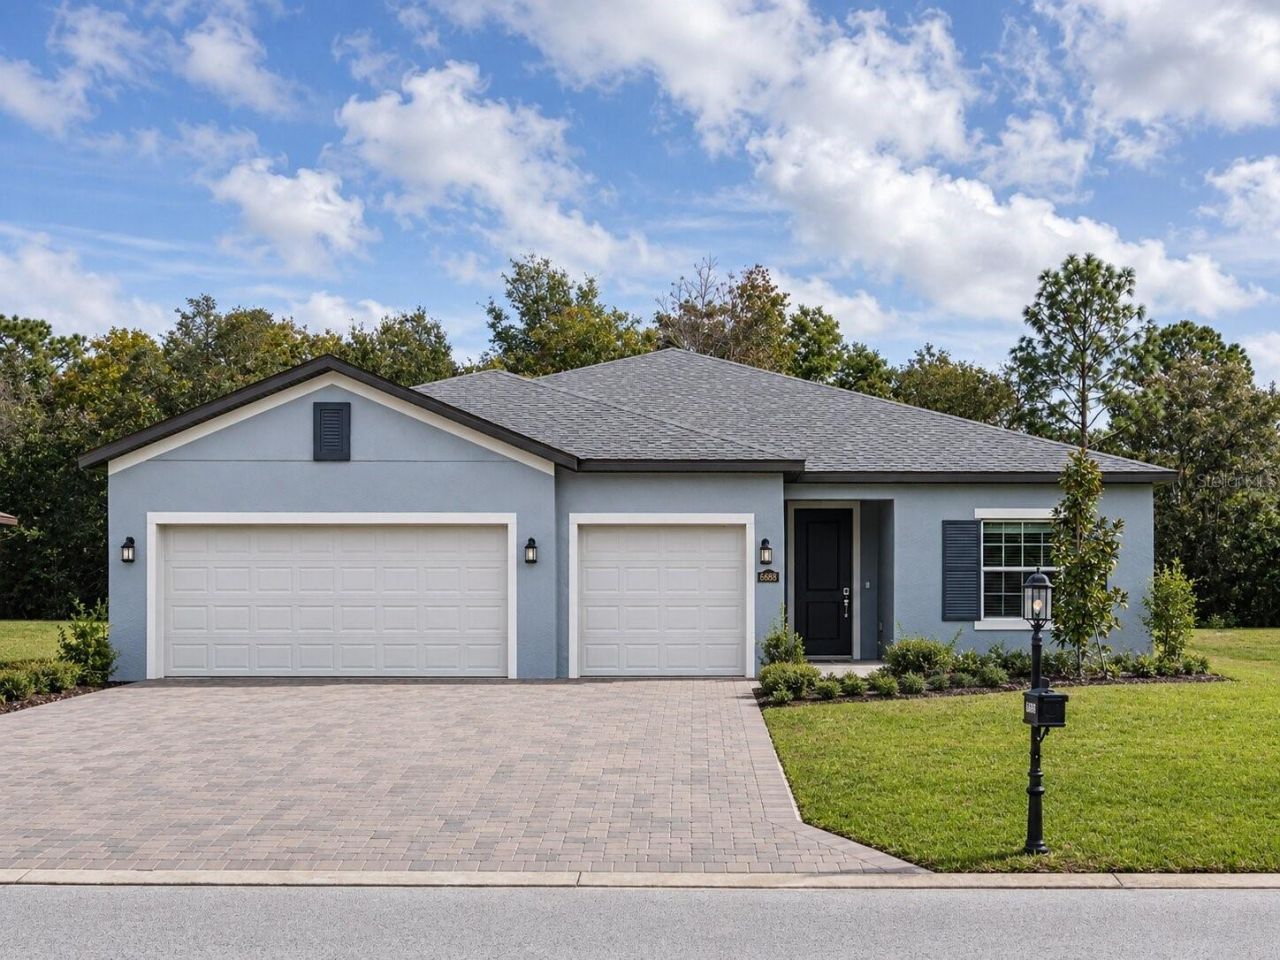
Set inside the gates of Juliette Falls, a golf community in Dunnellon framed by a 135-acre nature preserve, this 2025 Harborwalk model delivers five bedrooms and 2,587 square feet on a single level with views of the golf course. At less than a year old, the home offers new construction condition without the build timeline, the construction wait, or the new-home price tag. The owner's suite is set apart with a private bath and walk-in closet, while four additional bedrooms and two more full baths provide flexibility for an office, a gym, or guest quarters. A three-car garage handles vehicles, a golf cart, and storage with room to spare. Sliding glass doors off the dining area open to a covered porch for shaded time outdoors in the morning or evening. The lot backs to undeveloped green space, so the backyard looks out on natural greenery instead of another row of houses. The result is a nearly new five bedroom home with an open view and a gated golf address, finished and move in ready.
Property Features
Property Type: Residential - Single Family
Cooling: Central Air
Garage: 3 car attached
Heating: Heat Pump
Lot Size: 0.22 Acres
Roof Type: Shingle
Stories: 1.0
Taxes: $323
Year Built: 2025
Amenities
Cathedral Ceiling(s)
Ceiling Fans(s)
High Ceilings
Open Floorplan
Primary Bedroom Main Floor
Split Bedroom
Thermostat
Vaulted Ceiling(s)
Walk-In Closet(s)
Window Treatments
Lighting
Private Mailbox
Sidewalk
Feature Descriptions
Appliances: Dishwasher, Gas Cooktop, Microwave, Range
Builder: Lennar
Community Features: Clubhouse, Gated Community - No Guard, Golf Carts OK, Golf, Restaurant
Directions: From SR 40, turn south onto SW 61st Lane Road into Juliette Falls (a left if youâ??re westbound from Ocala, a right if youâ??re eastbound). In 0.2 mile, at the traffic circle, take the second exit to stay on SW 61st Lane Road. Continue 0.4 mile and turn r
Exterior: HardiPlank Type
Flood Zone Code: X
Flooring: Carpet, Luxury Vinyl
Foundation: Slab
HOA Fee: 110/ Monthly
HOA Y/N: Yes
Home Warranty Y/N: No
Listing Terms: Cash, Conventional, FHA, USDA Loan, VA Loan
Lot: Private
Lot Dimensions: 0.22
Model: Harborwalk
Other Equipment: Irrigation Equipment, Smart Locks
Ownership: Fee Simple
Parking: Driveway, Golf Cart Garage
Parking Notes: Driveway, Golf Cart Garage
Pets Allowed: Yes
Pets Restrictions: Contact HOA
Property Attached Y/N: No
Property Sub-Type: Single Family Residence
Sewer: Public Sewer
Showing Instructions: Text List Agent, ShowingTime
Special Sale Provisions: None
Utilities: Electricity Connected, Public
Water: Public
Water Access Y/N: No
Zoning: PUD
Listed By / Shown By
Listed By
Agency Name: EXP REALTY LLC
Agency Contact: 888-883-8509
Shown By
Agency Title: Robb Harrison Realty, Inc.
Agency Phone: (352) 877-2790

Estimate Your Payment
Estimated Payment
$ 2,032.79 per month $1,911.08 Principal & Interest $26.92 Property Tax $94.79 Homeowner's InsuranceChange Payment Information
Top REALTORS® in this Area
Jennifer Leeds
Wow!!! The best
I really want to thank you Robb for having such a great I mean fabulous agent. She was totally on top of everything. I never didn't know what was going on. She walked me thru every step and held my hand . She was never rushed or made me feel like I was a bother (and believe me I can be). Working with Robb was great. He always responded immediately. If something in the home needed to be done he was right there with a solution. Everything he said he did. I just loved Jennifer. Thanks so much for putting me in her hands. — K Davis
6568 SW 180th Circle | MLS# OM733136
This single family home located at 6568 SW 180th Circle , Dunnellon, FL 34432 is currently listed for sale with an asking price of $325,000. This property was built in 2025 and has 5 bedrooms and 3 full baths with 2587 sq. ft. SW 180th Circle is located in the JULIETTE FALLS 01 REP subdivision. Search JULIETTE FALLS 01 REP real estate on www.robbharrison.com today.