
BEDS2
BATHS2 full
SQUARE FEET966
MLS#W7887559
STATUSActive
PROPERTY TYPERental - Mobile Home
SUBDIVISIONGLENGARRY PARK
Property Description
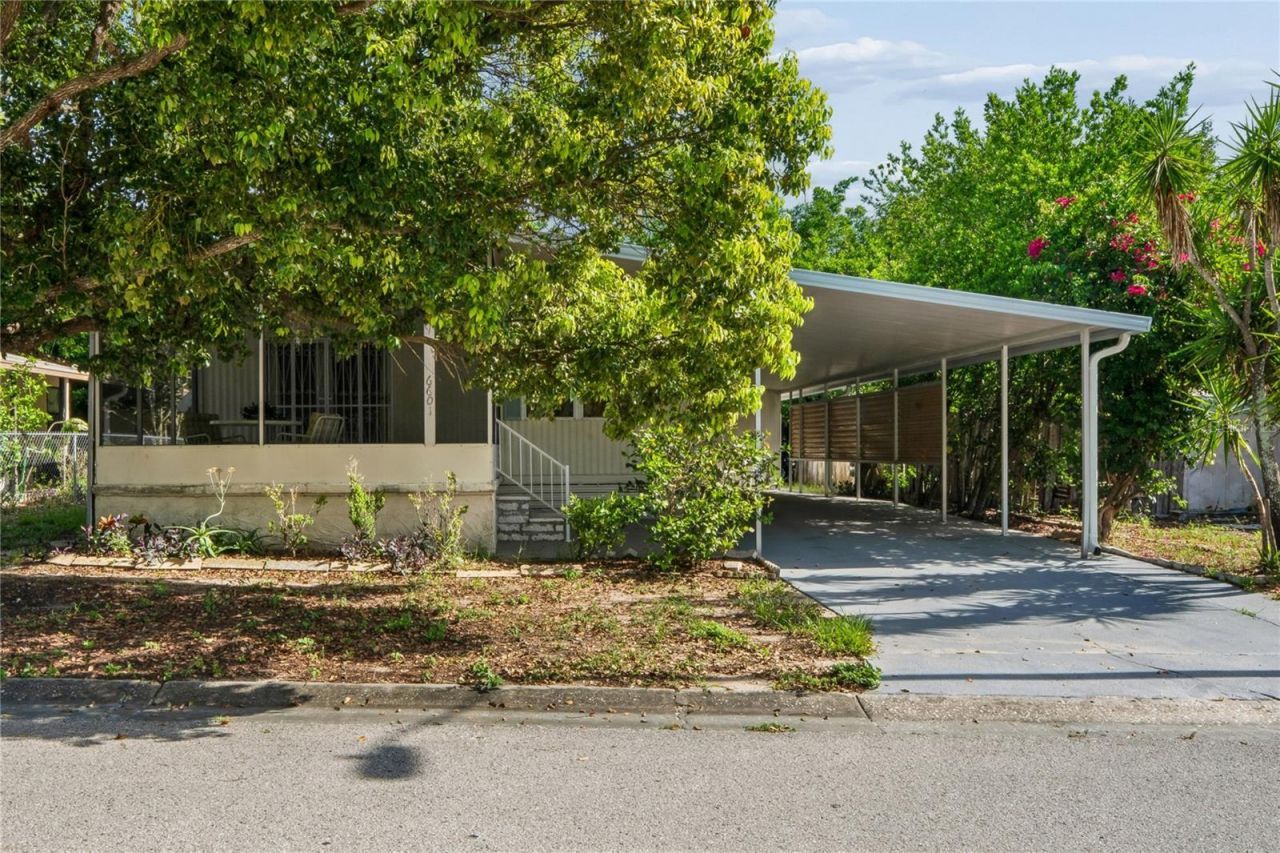
Experience easy Florida living in this well-maintained 2-bedroom, 2-bath manufactured home with a fully fenced yard-perfect for privacy, pets, or relaxing outside. Nestled in a peaceful New Port Richey neighborhood, it offers 966 sq. ft. of thoughtfully designed space and multiple outdoor areas for low-maintenance enjoyment. Both bathrooms are conveniently laid out, and the kitchen is set up for everyday cooking. Outside, you'll find a large aluminum carport, screened porch, open patio, and a finished storage room great for tools, laundry, or seasonal items. The fenced yard adds charm and functionality, giving you a secure spot for outdoor activities. Located in the Glengarry Park subdivision, it's close to shopping, dining, medical centers, and major roads-making errands a breeze. An excellent rental choice for anyone looking for comfort, affordability, and a private outdoor space.
Property Features
Property Type: Rental - Mobile Home
Cooling: Central Air
Heating: Electric
Lot Size: 0.10 Acres
Year Built: 1981
Amenities
Eat-in Kitchen
Split Bedroom
Thermostat
Walk-In Closet(s)
Window Treatments
Lighting
Private Yard
Sliding Doors
Storage
Feature Descriptions
Appliances: Dryer, Electric Water Heater, Exhaust Fan, Range, Range Hood, Refrigerator
Community Features: None
Days on Site: 3
Directions: From Ridge Road turn south onto Congress St, turn left onto Sutherland Ave. 6601 Sutherland Ave will be on your left.
Fencing: Fenced
Flood Zone Code: A, X
Flooring: Luxury Vinyl, Vinyl
Home Warranty Y/N: No
Lease Terms: Twelve Months
Lot: City Limits, Level, Near Public Transit
Lot Dimensions: 0.1
Other Equipment: Private Yard
Other Structures: Shed(s)
Parking: Covered, Driveway, Parking Pad
Parking Notes: Covered, Driveway, Parking Pad
Patio/Porch: Covered, Front Porch, Screened
Pets Allowed: Yes
Property Attached Y/N: No
Property Sub-Type: Manufactured Home
Security: Smoke Detector(s)
Sewer: Public Sewer
Showing Instructions: Lock Box Coded, ShowingTime
Utilities: Public
Water: Public
Water Access Y/N: No
Windows: Aluminum Frames, Blinds, Window Treatments
Room Sizes
Balcony/Porch/Lanai: 11.1x13.11
Kitchen: 14.9x11.3
Living Room: 18.6x11.8
Primary Bedroom: 12.1x11.3
Primary Bathroom: 5.4x6.5
Bedroom 2: 8.4x11.3
Bathroom 2: 7.7x8.5
Dining Room: 11.5x11.3
Local Schools
High School: Gulf High-PO
Middle School: Chasco Middle-PO
Elementary School: Chasco Elementary-PO
Listed By / Shown By
Listed By
Agency Name: FUTURE HOME REALTY INC
Agency Contact: 813-855-4982
Shown By
Agency Title: Robb Harrison Realty, Inc.
Agency Phone: (352) 547-5762

6601 Sutherland Ave | MLS# W7887559
This property located at 6601 Sutherland Ave, New Port Richey, FL 34653 is currently listed for rent with an asking price of $1,500 / Monthly. Search New Port Richey real estate on www.robbharrison.com today.