
BEDS3
BATHS2 full
SQUARE FEET1,152
MLS#OM727790
STATUSActive
PROPERTY TYPEResidential - Mobile Home
SUBDIVISIONGOLDEN MEADOW FARMS
Property Description
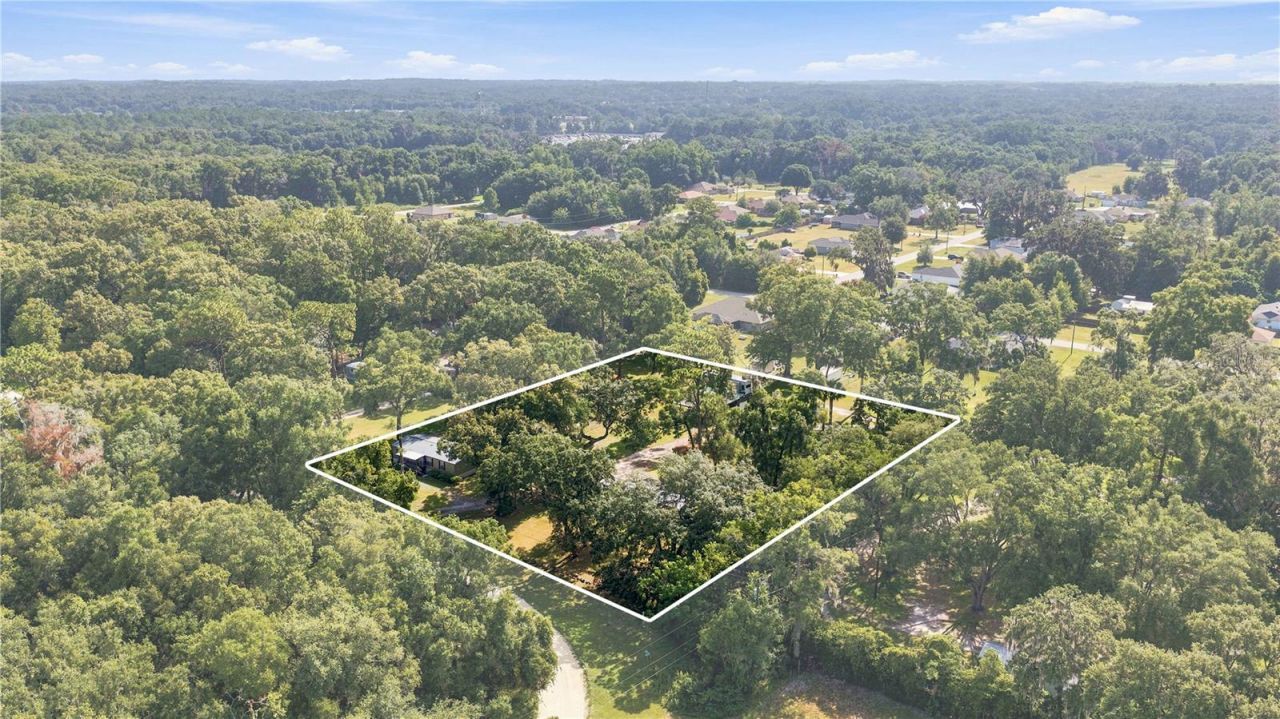
Virtually Staged. Rare opportunity to own two homes on one 2-acre property! This unique property features a beautifully updated 3-bedroom, 2-bath double-wide and a 2-bedroom, 1-bath single-wide, making it ideal for multi-generational living, rental income, guests, or a private retreat.The primary residence has been thoughtfully updated with a remodeled kitchen, updated bathrooms, newer windows, new flooring, a newer HVAC system (approximately one year old), and a metal roof installed over the existing shingles. The home includes all kitchen appliances, washer and dryer, a cozy fireplace, a private fenced backyard, and its own storage shed.The second residence is a 2-bedroom, 1-bath single-wide with its own storage shed and offers excellent flexibility for extended family, guests, or investment potential.Additional improvements include a 14' x 30' workshop, a 30' x 30' awning, two RV hookups with 50-amp service, and plenty of space for equipment, hobbies, or outdoor living. A refrigerator located in one of the storage sheds is also included.An RV is available for purchase separately for $32,000 and is not included in the purchase price.
Property Features
Property Type: Residential - Mobile Home
Cooling: Central Air
Heating: Electric
Lot Size: 2.00 Acres
Roof Type: Metal
Stories: 1.0
Taxes: $1,316
Year Built: 1983
Amenities
Accessibility Features
Living Room/Dining Room Combo
Open Floorplan
Solid Wood Cabinets
Awning(s)
Fire Pit
Private Entrance
Private Mailbox
Private Yard
RV Hookup
Storage
Feature Descriptions
Appliances: Convection Oven, Dishwasher, Electric Water Heater, Microwave, Refrigerator, Washer
Days on Site: 12
Directions: From I-75, take Exit 358 (SR 326) and head west. Turn right onto NW 60th Avenue, then left onto NW 49th Street, right onto NW 61st Avenue, and left onto NW 49th Court. Property is at the end of the road on the left.Schedule showings on showtime.
Exterior: Metal Siding
Fireplace: Gas
Fireplace Y/N: Yes
Flood Zone Code: X
Flooring: Vinyl
Foundation: Crawlspace
Home Warranty Y/N: No
Listing Terms: Cash, Conventional, FHA, VA Loan
Lot: Cleared, Cul-De-Sac
Lot Dimensions: 2
Other Equipment: Fire Pit, Private Entrance, Private Yard, RV Hookup
Other Structures: Shed(s), Storage, Workshop
Ownership: Fee Simple
Property Attached Y/N: No
Property Sub-Type: Manufactured Home
Sewer: Septic Tank
Showing Instructions: Combination Lock Box
Special Sale Provisions: None
Utilities: Cable Available, Electricity Available, Sewer Available, Water Available
Water: Well
Water Access Y/N: No
Zoning: A1
Room Sizes
Primary Bedroom: 11x11
Dining Room: 12x11
Living Room: 20x11
Kitchen: 15x11
Bathroom 2: 9x11
Bathroom 1: 8x11
Listed By / Shown By
Listed By
Agency Name: EXP REALTY LLC
Agency Contact: 888-883-8509
Shown By
Agency Title: Robb Harrison Realty, Inc.
Agency Phone: (352) 877-2790

Estimate Your Payment
Estimated Payment
$ 2,115.54 per month $1,911.08 Principal & Interest $109.67 Property Tax $94.79 Homeowner's InsuranceChange Payment Information
Top REALTORS® in this Area
Jennifer Leeds
Wow!!! The best
I really want to thank you Robb for having such a great I mean fabulous agent. She was totally on top of everything. I never didn't know what was going on. She walked me thru every step and held my hand . She was never rushed or made me feel like I was a bother (and believe me I can be). Working with Robb was great. He always responded immediately. If something in the home needed to be done he was right there with a solution. Everything he said he did. I just loved Jennifer. Thanks so much for putting me in her hands. — K Davis
— K Davis
6655 NW 49th Court | MLS# OM727790
This single family home located at 6655 NW 49th Court, Ocala, FL 34482 is currently listed for sale with an asking price of $325,000. This property was built in 1983 and has 3 bedrooms and 2 full baths with 1152 sq. ft. NW 49th Court is located in the GOLDEN MEADOW FARMS subdivision. Search GOLDEN MEADOW FARMS real estate on www.robbharrison.com today.