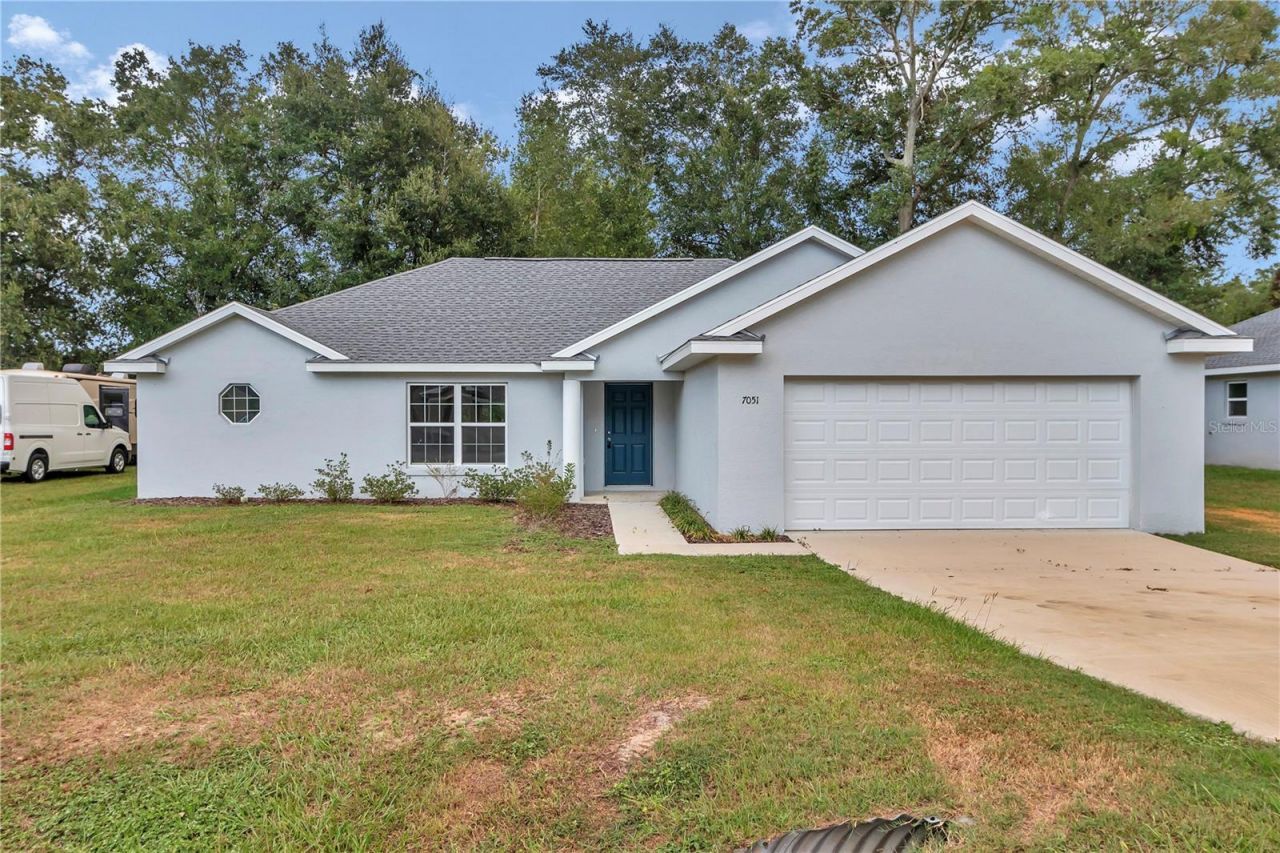

BEDS3
BATHS2 full
SQUARE FEET1,752
MLS#OM710365
STATUSActive
PROPERTY TYPEResidential - Single Family
SUBDIVISIONBAHIA OAKS
Property Description
OWNER FINANCING AVAILABLE on this Beautiful Birch III Model, Featuring a large open floor plan and ready for new owners. This Beautiful floor plan offers 3 bedrooms, 2 large Bathrooms. Featuring 1755 square feet living space plus a large two car garage. Upon entering the home you enjoy the openness of the Great Room that leads into the dining area and beautiful kitchen, which features wood shaker cabinets and striking Granite countertops and modern stainless steel appliances, which includes Refrigerator, dishwasher, range and microwave. Also you will find an island in the kitchen that accominates seating and ample room for meal prep. Going into the spacious master bedroom you will find the master bathroom featuring a walk-in shower and a soaking tub and a large walk-in closet. Both guest bedrooms have ceiling fans and closets. The guest bathroom has a tub/shower combo with tile walls. Throughout the main area and bathrooms of the home, you will enjoy the LVT flooring and high grade carpet in the bedrooms. When you exit out of the dining area you will go through French doors that leads you to an oversized back yard. You will enjoy the low emissive windows and LSD lighting throughout.
Property Features
Property Type: Residential - Single Family
Cooling: Central Air
Garage: 2 car attached
Heating: Central, Electric
Lot Size: 0.24 Acres
Roof Type: Shingle
Stories: 1.0
Taxes: $2,325
Year Built: 2023
Amenities
Cathedral Ceiling(s)
Ceiling Fans(s)
Living Room/Dining Room Combo
Open Floorplan
Primary Bedroom Main Floor
Solid Wood Cabinets
Split Bedroom
Thermostat
Walk-In Closet(s)
French Doors
Feature Descriptions
Appliances: Dishwasher, Microwave, Range, Refrigerator
Builder: Weitlund Construction
Days on Site: 306
Directions: West Hwy 200, Turn right on SW 60 Avenue, Turn left on SW 66 Street, Turn left SW 64 Ave to home on left.
Exterior: Block, Concrete, Stucco
Flood Zone Code: X
Flooring: Carpet, Luxury Vinyl
Foundation: Slab
HOA Y/N: Yes
Home Warranty Y/N: No
Listing Terms: Cash, Conventional, FHA, Owner Financing, Private Financing Available, USDA Loan, VA Loan
Lot Dimensions: 0.24
Model: Birch III
Ownership: Fee Simple
Pets Allowed: Yes
Property Attached Y/N: No
Property Sub-Type: Single Family Residence
Sewer: Septic Tank
Showing Instructions: Go Direct
Special Sale Provisions: None
Utilities: Electricity Connected, Underground Utilities, Water Connected
Water: Public
Water Access Y/N: No
Zoning: R4
Room Sizes
Living Room: 17x20
Kitchen: 12x12
Primary Bedroom: 16x18
Listed By / Shown By
Listed By
Agency Name: WORLDCORP REALTY
Agency Contact: 352-861-9600
Shown By
Agency Title: Robb Harrison Realty, Inc.
Agency Phone: (352) 877-2790

Estimate Your Payment
Estimated Payment
$ 2,161.97 per month $1,875.21 Principal & Interest $193.75 Property Tax $93.01 Homeowner's Insurance
6711 SW 64th Avenue | MLS# OM710365
This single family home located at 6711 SW 64th Avenue, Ocala, FL 34476 is currently listed for sale with an asking price of $318,900. This property was built in 2023 and has 3 bedrooms and 2 full baths with 1752 sq. ft. SW 64th Avenue is located in the BAHIA OAKS subdivision. Search BAHIA OAKS real estate on www.robbharrison.com today.