
BEDS2
BATHS2 full
SQUARE FEET1,068
MLS#G5115569
STATUSActive
PROPERTY TYPEResidential - Condominium
SUBDIVISIONTWIN LAKES VILLAGE WEST CONDO
Property Description
Welcome home to this charming **2-bedroom, 2-bath condo** located in a desirable **55+ community**! This well-maintained unit features **no carpet throughout**, offering easy maintenance and a clean, updated feel.The spacious living and dining room combination creates a comfortable space for relaxing or entertaining. The primary suite includes its own private bathroom and a walk-in closet, while the second bedroom and bath provide plenty of room for guests or a home office.Step outside to enjoy the peaceful enclosed lanai, plus an additional outdoor patio where you can take in the beautiful **lake views**-the perfect place to enjoy your morning coffee or unwind in the evening.Easy to show and move-in ready, this wonderful condo is conveniently located near shopping, grocery stores, the post office, dining, and everyday conveniences. Don't miss this opportunity to enjoy low-maintenance living in a welcoming community with LOW HOA dues.
Property Features
Property Type: Residential - Condominium
Cooling: Central Air
Heating: Electric
Lot Size: 0.01 Acres
Roof Type: Roof Over
Stories: 1.0
Taxes: $2,427
Year Built: 1972
Amenities
Ceiling Fans(s)
Living Room/Dining Room Combo
Sidewalk
Feature Descriptions
Appliances: Dishwasher, Dryer, Range, Refrigerator, Washer
Association Amenities: Pool
Community Features: Pool
Directions: maricamp road and baseline road (se 58th ave) go east on maricamp road. L on spring lake rd. L on silver rd. R on silver pass rd. L on Midway Dr. First driveway on left.
Exterior: Stucco
Flood Zone Code: A*
Flooring: Ceramic Tile, Luxury Vinyl
Foundation: Slab
HOA Fee: 310/ Monthly
HOA Y/N: Yes
Home Warranty Y/N: No
Listing Terms: Cash, Conventional
Lot Dimensions: 0.01
Number of Pets: 2
Ownership: Condominium
Pets Allowed: Breed Restrictions, Cats OK, Dogs OK
Pets Restrictions: Call hoa for details
Pets Size: Small (16-35 Lbs.)
Property Attached Y/N: No
Property Sub-Type: Condominium
Senior Community: Yes
Sewer: Public Sewer
Showing Instructions: Lock Box Coded, ShowingTime
Special Sale Provisions: None
Utilities: Cable Connected, Electricity Connected, Public, Sewer Connected, Water Connected
Water: Public
Water Access Y/N: No
Water View: Lake
Zoning: R3
Listed By / Shown By
Listed By
Agency Name: DOWN HOME REALTY, LLLP
Agency Contact: 352-753-0976
Shown By
Agency Title: Robb Harrison Realty, Inc.
Agency Phone: (352) 877-2790

Estimate Your Payment
Estimated Payment
$ 1,035.46 per month $793.83 Principal & Interest $202.25 Property Tax $39.38 Homeowner's Insurance
681 Midway Drive , Unit A | MLS# G5115569
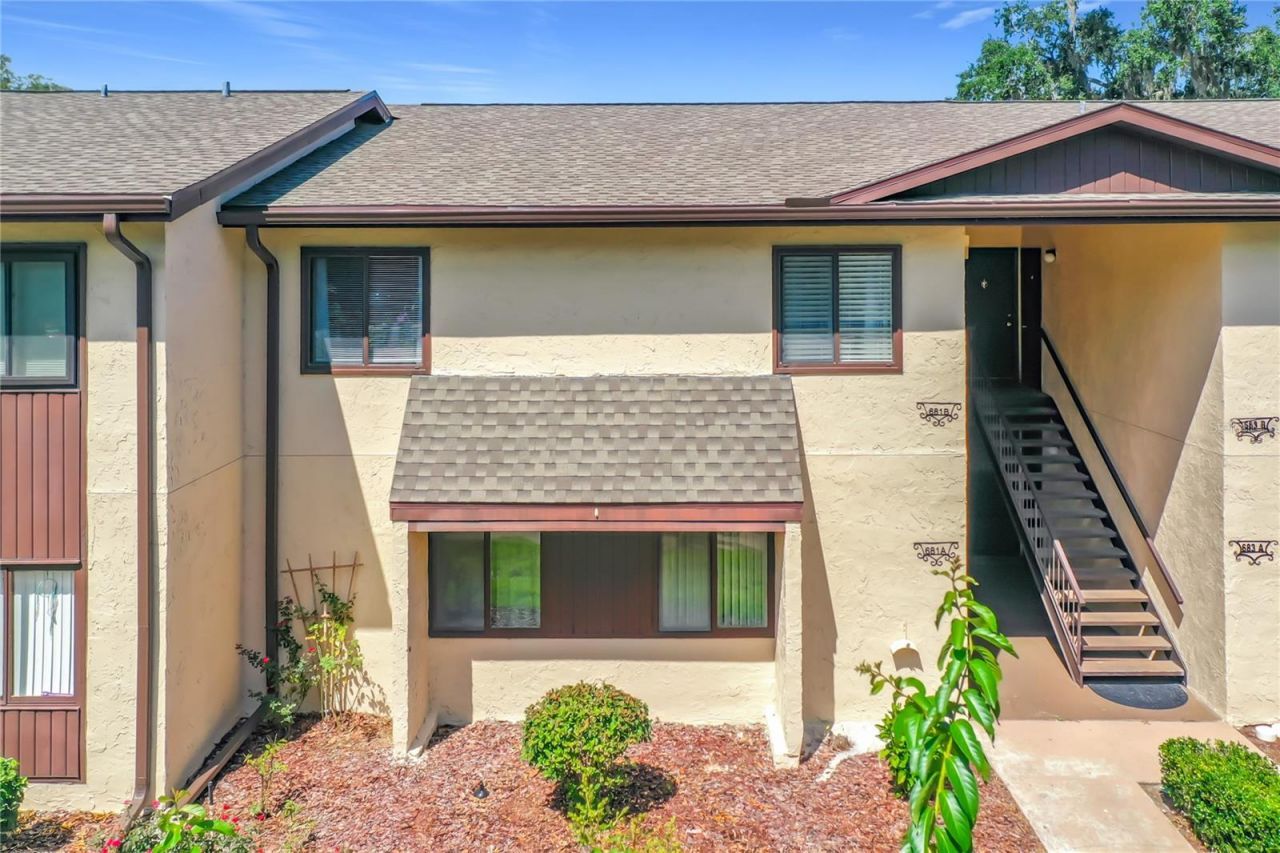
This condo located at 681 Midway Drive , Unit A, Ocala, FL 34472 is currently listed for sale with an asking price of $135,000. This property was built in 1972 and has 2 bedrooms and 2 full baths with 1068 sq. ft. Midway Drive , Unit A is located in the TWIN LAKES VILLAGE WEST CONDO subdivision. Search TWIN LAKES VILLAGE WEST CONDO real estate on www.robbharrison.com today.