
BEDS3
BATHS2 full
SQUARE FEET1,162
MLS#OM730519
STATUSPending
PROPERTY TYPEResidential - Single Family
SUBDIVISIONFLORIDA HEIGHTS
Property Description
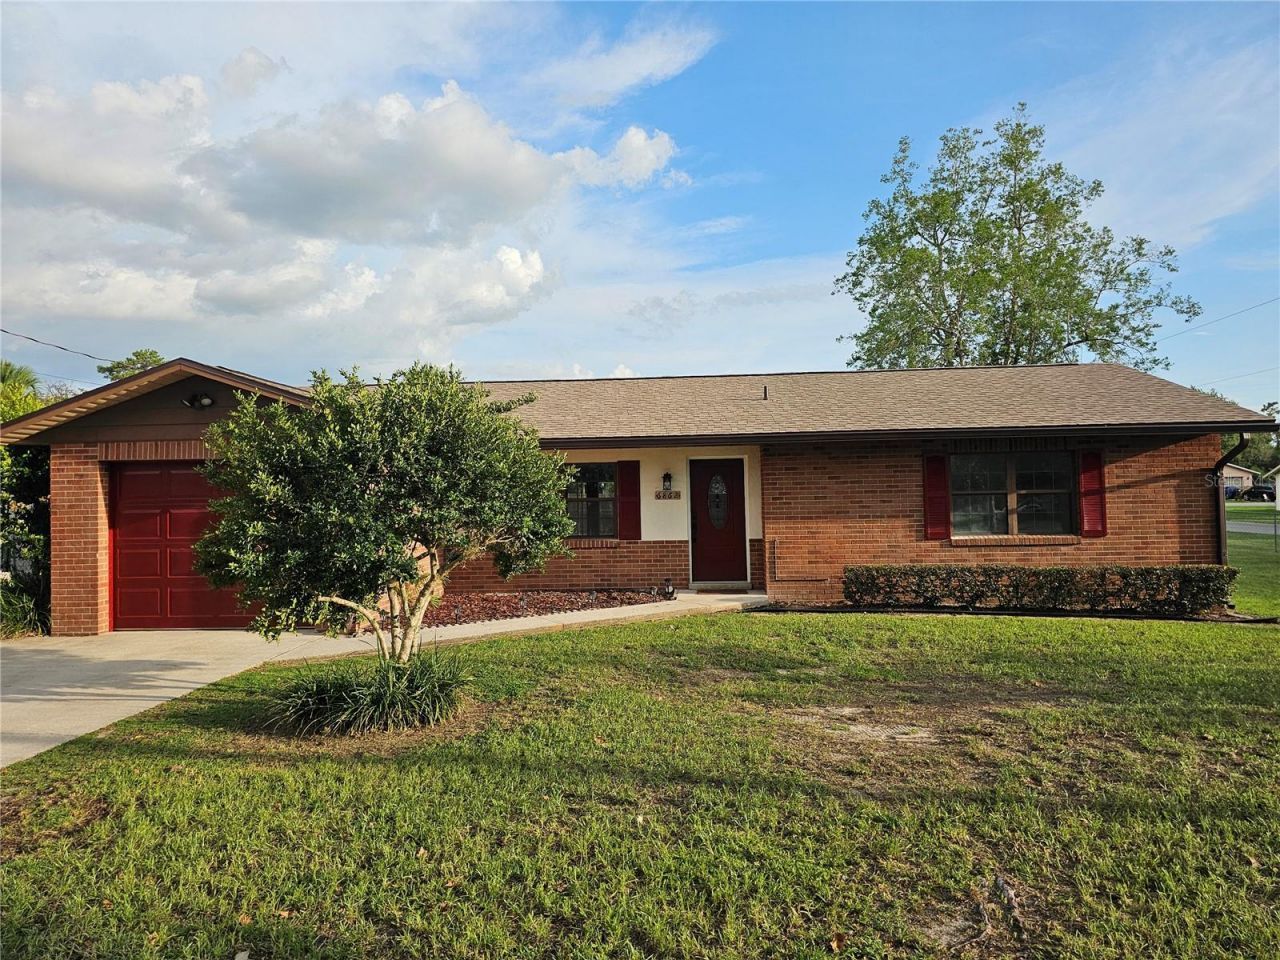
Under contract-accepting backup offers. This home has been remodeled to very close to as new condition as possible. Great location Large rooms despite size of living area. New items include paint, flooring, cabinets, fixtures, disposal, plumbing fixtures, door handles, blinds, paddle fans, garage door opener and even electrical receptacles and wall plates. Completely painted inside. Looks like a new home. There is a very large screened in back porch and the corner lot is fenced with a drive through gate. The roof was installed on 9/2/2025. The AC was installed only a few years ago and is still under warranty. The A/C also has an Ultra Violet system installed. The other appliances are in very good condition but are not new. There is a existing well and irrigation system but when the house was hooked to public water it was disconnected and the owner does not warranty if it works. The Listing Agent is related to the seller.
Property Features
Property Type: Residential - Single Family
Cooling: Central Air
Fenced: Yes
Garage: 1 car attached
Heating: Heat Pump
Lot Size: 0.23 Acres
Roof Type: Shingle
Stories: 1.0
Taxes: $833
Year Built: 1981
Amenities
Ceiling Fans(s)
Living Room/Dining Room Combo
Split Bedroom
Window Treatments
Rain Gutters
Sidewalk
Feature Descriptions
Appliances: Dishwasher, Disposal, Electric Water Heater, Microwave, Range, Refrigerator
Days on Site: 46
Directions: Take Maricamp (Hwy 464) road east from baseline road and turn left onto SE 55 place at the dollar general then turn left onto SE 68 Court and proceed to the corner of SE 68 court and SE 52 place on the right. Look for the fenced yard. Great neighborhood.
Exterior: Block, Brick
Fencing: Chain Link
Flood Zone Code: x
Flooring: Laminate
Foundation: Slab
Garage Dimensions: 13x22
Home Warranty Y/N: No
Listing Terms: Cash, Conventional, FHA, VA Loan
Lot: Corner Lot
Lot Dimensions: 0.23
Ownership: Fee Simple
Parking: Driveway, Garage Door Opener, Ground Level
Parking Notes: Driveway, Garage Door Opener, Ground Level
Patio/Porch: Enclosed, Front Porch, Porch
Property Attached Y/N: No
Property Sub-Type: Single Family Residence
Security: Smoke Detector(s)
Sewer: Septic Tank
Showing Instructions: Combination Lock Box
Special Sale Provisions: None
Utilities: Cable Connected, Electricity Connected, Water Connected
Water: Private
Water Access Y/N: No
Windows: Blinds
Zoning: R1
Room Sizes
Living Room: 18x12
Primary Bedroom: 16x11
Balcony/Porch/Lanai: 28x12
Bedroom 1: 13x12
Bedroom 2: 12x12
Kitchen: 11x10
Listed By / Shown By
Listed By
Agency Name: DAVID STAFFORD REALTY
Agency Contact: 352-816-4556
Shown By
Agency Title: Robb Harrison Realty, Inc.
Agency Phone: (352) 877-2790

Estimate Your Payment
Estimated Payment
$ 1,455.01 per month $1,320.11 Principal & Interest $69.42 Property Tax $65.48 Homeowner's Insurance
6862 SE 52 Place | MLS# OM730519
This single family home located at 6862 SE 52 Place, Ocala, FL 34472 is currently listed for sale with an asking price of $224,500. This property was built in 1981 and has 3 bedrooms and 2 full baths with 1162 sq. ft. SE 52 Place is located in the FLORIDA HEIGHTS subdivision. Search FLORIDA HEIGHTS real estate on www.robbharrison.com today.