
BEDS2
BATHS2 full
SQUARE FEET1,068
MLS#OM734194
STATUSActive
PROPERTY TYPEResidential - Condominium
SUBDIVISIONTWIN LAKES VILLAGE EAST CONDO
Property Description
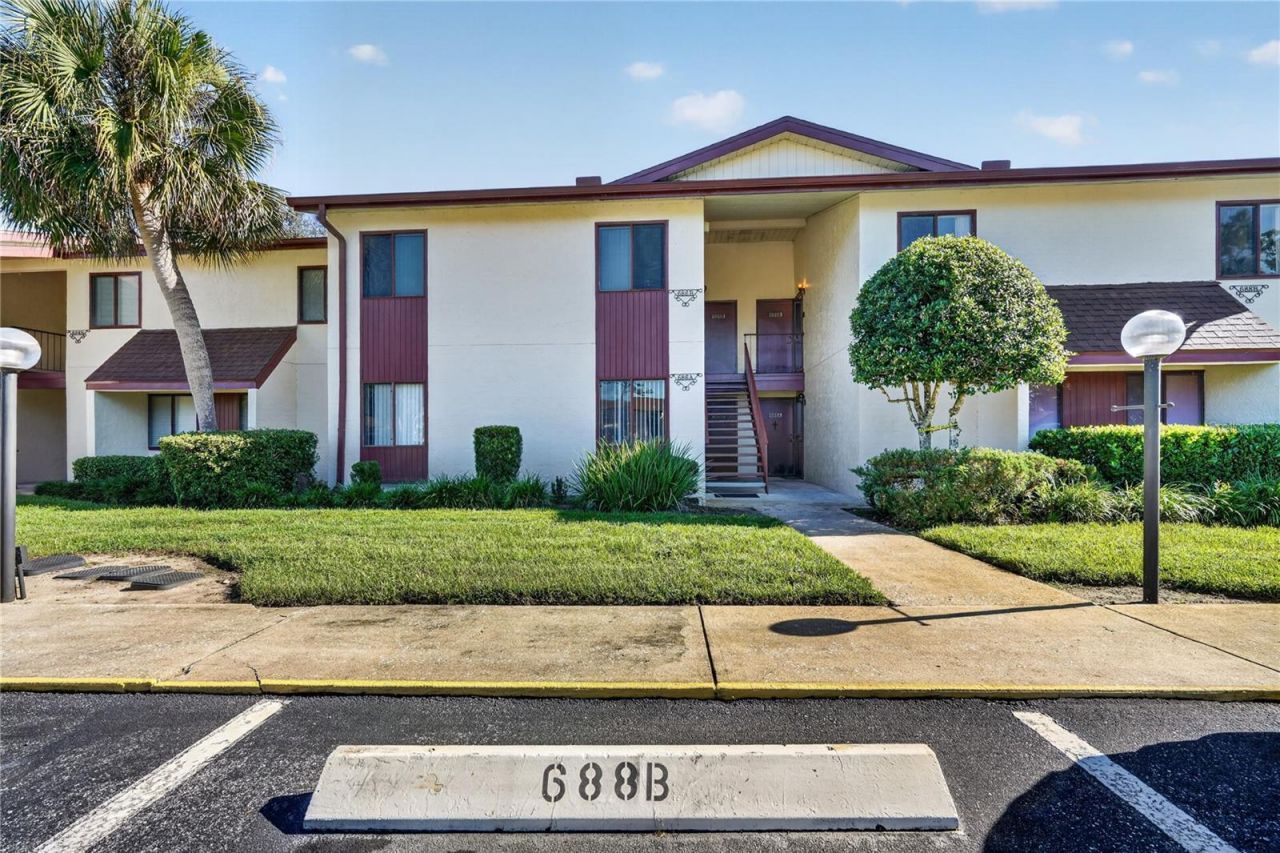
New Listing | 55+ Community | Twin Lakes Village East CondominiumsWelcome to this beautifully updated and meticulously maintained 2-bedroom, 2-bathroom condominium located in the desirable Twin Lakes Village East community of Silver Springs Shores. Offering stunning views of the 11th green and picturesque Jade Lake, this move-in-ready home combines comfort, convenience, and low-maintenance living.The interior has been extensively remodeled and upgraded, featuring new carpet (2023), new laminate flooring, ceramic tile flooring, and a renovated kitchen with a newly replaced floor (2024). Both bathrooms have been updated with water-saving toilets, and all under-sink plumbing has been replaced.The kitchen comes fully equipped with updated appliances, including a double-door refrigerator with bottom freezer and exterior water dispenser (2023), range (2023), over-the-range microwave with vent, and a newly installed dishwasher (2025). For added convenience, the home also includes a Nest thermostat and a Blink doorbell.Enjoy your morning coffee or evening relaxation in the enclosed, covered lanai featuring tinted windows and breathtaking golf course and lake views. A private storage area with electrical outlets provides the perfect space for tools, hobbies, or additional storage.Major system updates include a 2.5-ton Rheem HVAC system installed in 2024 and a water heater installed in 2019, providing peace of mind for years to come.The HOA fee is only $305 a month and covers exterior building and property maintenance. Residents enjoy access to a nearby community pool, as well as membership privileges at the Silver Springs Shores Community Center for just $5 a person annually, which offers a variety of monthly activities and an additional pool.Community amenities include landscaped grounds with an irrigation system, lighted roadways, and conveniently located trash collection areas.Don't miss this opportunity to own a beautifully updated condo with exceptional golf course and lake views in one of Silver Springs Shores' most desirable 55+ communities. Schedule your private showing today before it's gone!
Property Features
Property Type: Residential - Condominium
Cooling: Central Air
Heating: Central, Heat Pump
Lot Size: 0.01 Acres
Roof Type: Shingle
Stories: 2.0
Taxes: $994
Year Built: 1972
Amenities
Living Room/Dining Room Combo
Primary Bedroom Main Floor
Stone Counters
Thermostat
Walk-In Closet(s)
Window Treatments
Lighting
Rain Gutters
Feature Descriptions
Accessibility Features: Accessible Stairway
Additional Rooms: Inside Utility, Storage Rooms
Appliances: Dishwasher, Dryer, Electric Water Heater, Ice Maker, Microwave, Range, Range Hood, Refrigerator, Washer
Body of Water: WATER VIEW OF JADE LAKE
Community Features: Buyer Approval Required, Community Mailbox, Pool, Sidewalks, Street Lights
Directions: Starting from SE Baseline Road and SE Maricamp Road, go East to Pine Road (3.9 miles) and turn left; Go .39 Miles to Silver Road and turn Right; Go another .39 Miles and turn left onto Silver Pass; Go to stop sign at Midway Drive and turn right. Make firs
Exterior: Stucco, Frame
Flood Zone Code: A
Flooring: Carpet, Ceramic Tile, Laminate
Foundation: Concrete Perimeter
HOA Fee: 305/ Monthly
HOA Y/N: Yes
Home Warranty Y/N: No
Listing Terms: Cash, Conventional, FHA, VA Loan
Lot: Landscaped, On Golf Course, Sidewalk, Paved
Lot Dimensions: 0.01
Number of Pets: 2
Other Equipment: Irrigation Equipment
Ownership: Condominium
Patio/Porch: Covered, Enclosed, Patio, Rear Porch, Screened
Pets Allowed: Breed Restrictions, Cats OK, Dogs OK, Number Limit
Pets Restrictions: One cat and one dog allowed. Equal to or less than 25 pounds and non-aggressive.
Pets Size: Small (16-35 Lbs.)
Pets Weight (Max): 25
Property Attached Y/N: No
Property Sub-Type: Condominium
Senior Community: Yes
Sewer: Public Sewer
Showing Instructions: Call Before Showing, Call Listing Agent, Lock Box Coded, Text List Agent, ShowingTime
Special Sale Provisions: None
Special View Info: Water
Utilities: Cable Available, Electricity Available, Phone Available, Public, Water Available
Water: Public
Water Access: Lake
Water Access Y/N: Yes
Water View: Lake
Windows: Blinds, Window Treatments
Zoning: R3
Room Sizes
Kitchen: 9.3x10.1
Living Room: 12.8x12.6
Local Schools
High School: Lake Weir High School
Middle School: Lake Weir Middle School
Elementary School: Greenway Elementary School
Listed By / Shown By
Listed By
Agency Name: INVICTUS REAL ESTATE LLC
Agency Contact: 352-817-1627
Shown By
Agency Title: Robb Harrison Realty, Inc.
Agency Phone: (352) 877-2790

Estimate Your Payment
Estimated Payment
$ 1,039.48 per month $911.44 Principal & Interest $82.83 Property Tax $45.21 Homeowner's Insurance
688 Midway Drive, Unit B | MLS# OM734194
This condo located at 688 Midway Drive, Unit B, Ocala, FL 34472 is currently listed for sale with an asking price of $155,000. This property was built in 1972 and has 2 bedrooms and 2 full baths with 1068 sq. ft. Midway Drive, Unit B is located in the TWIN LAKES VILLAGE EAST CONDO subdivision. Search TWIN LAKES VILLAGE EAST CONDO real estate on www.robbharrison.com today.