
BEDS3
BATHS2 full
SQUARE FEET2,517
MLS#OM727324
STATUSActive
PROPERTY TYPEResidential -
SUBDIVISIONMEADOW WOOD FARMS
Property Description
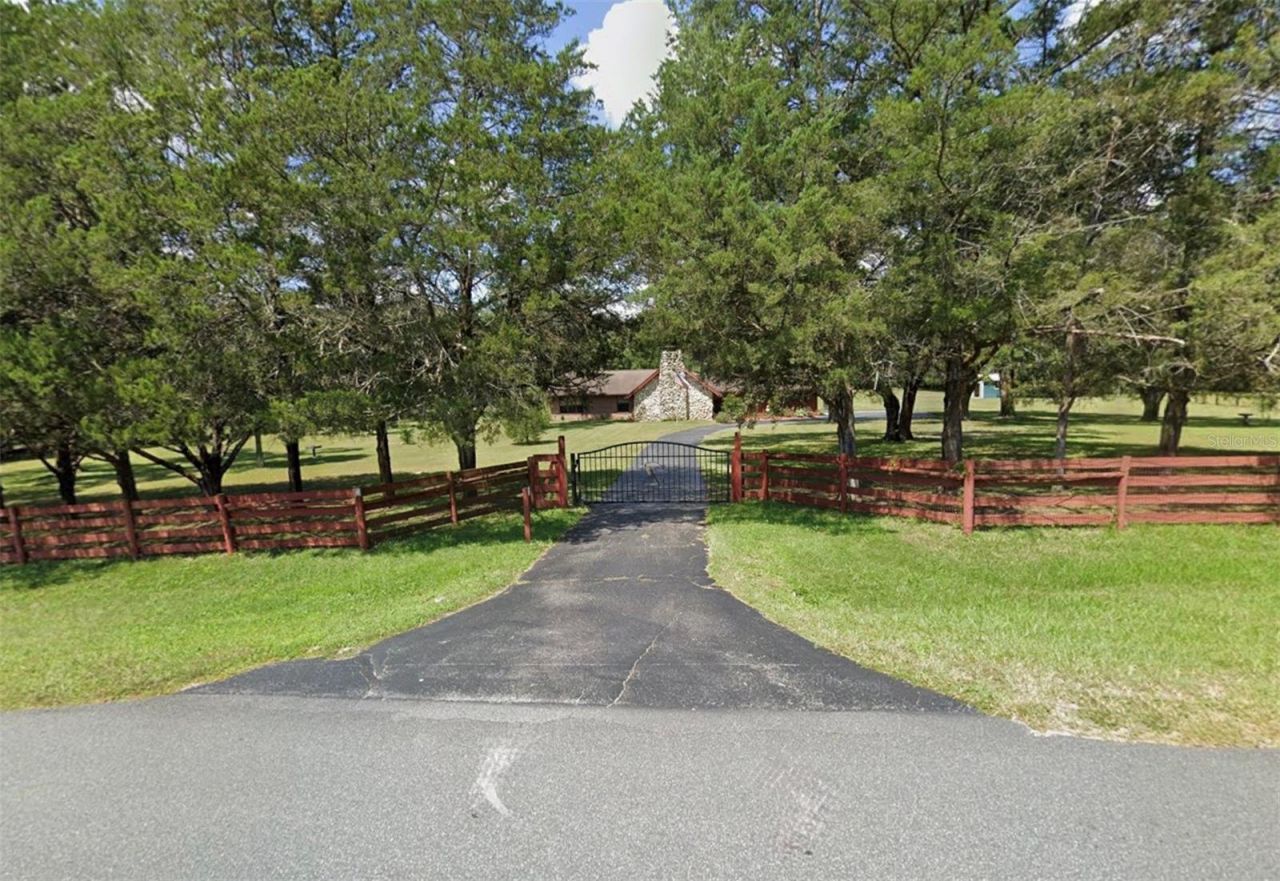
Desirable Meadow Wood Farms community. 5 minutes to WEC & 20 minutes to HITS. This is the perfect blend of rustic charm and spacious country living in this beautifully crafted 3-bedroom, 2-bath home offering approximately 2,500 square feet of living space on 3.4 picturesque acres. Soaring vaulted ceilings and quality craftsmanship create a warm, inviting atmosphere throughout. The spacious great room, formal dining room, and cozy living room are highlighted by a stunning stone fireplace. Property is fenced with no climb wire & top board and an electronic gated entrance. The 2 stall barn with tack/feed room and extra detached garage/workshop complete the outside. New roof 2025. New well, water softener & filter 2022. New plumbing to outside irrigation spickets 2022. New HVAC 2026. Enjoy the peace and privacy of acreage living while still being close to town. There is plenty of room for entertaining, hobbies, or outdoor recreation. With A-1 zoning you can bring your horses.
Property Features
Property Type: Residential -
Cooling: Central Air, Zoned
Fenced: Yes
Garage: 3 car attached
Heating: Central, Electric, Heat Pump, Zoned
Home Style: Custom, Ranch
Lot Size: 3.40 Acres
Roof Type: Shingle
Stories: 1.0
Taxes: $3,218
Year Built: 1972
Amenities
Cathedral Ceiling(s)
Ceiling Fans(s)
Primary Bedroom Main Floor
Solid Wood Cabinets
Thermostat
Dog Run
Private Mailbox
Private Yard
Storage
Feature Descriptions
Additional Rooms: Family Room, Formal Dining Room Separate, Formal Living Room Separate, Great Room, Inside Utility
Appliances: Dishwasher, Electric Water Heater, Range, Refrigerator
Association Amenities: Park, Playground
Barn Features: Feed Room, Frame, Horse Barn, Shed-Row, Tack Room
Community Features: Association Recreation - Owned, Deed Restrictions, Horses Allowed, Park, Playground
Days on Site: 23
Directions: Hwy 40 west, turn right on 328 at light. Turn right into Meadow Wood Farms entrance, Meadow Wood Dr. property on left #7.
Exterior: Block, Brick, Cedar
Fencing: Fenced, Wire
Fireplace: Living Room, Masonry, Stone, Wood Burning
Fireplace Y/N: Yes
Flood Zone Code: X
Flooring: Ceramic Tile, Tile
Foundation: Block
Garage Dimensions: 24x24
HOA Fee: 95/ Annually
HOA Y/N: Yes
Home Warranty Y/N: No
Listing Terms: Cash, Conventional, VA Loan
Lot: Cleared, Farm, In County, Level, Pasture, Paved, Zoned for Horses
Lot Dimensions: 3.4
Number of Pets: 4
Number of Septics: 1
Number of Stalls: 2
Number of Stalls: 2
Number of Wells: 1
Other Equipment: Irrigation Equipment, Private Yard
Other Structures: Barn(s), Shed(s)
Ownership: Fee Simple
Parking: Driveway, Garage Faces Side, Ground Level
Parking Notes: Driveway, Garage Faces Side, Ground Level
Patio/Porch: Covered, Deck, Patio
Pets Allowed: Cats OK, Dogs OK, Number Limit
Pool: Gunite, In Ground
Property Attached Y/N: No
Property Sub-Type: Farm
Sewer: Septic Tank
Showing Instructions: Appointment Only, Combination Lock Box, Gate Code Required, Gate Key In Lock Box, Listing Agent Must Accompany, ShowingTime
Special Sale Provisions: None
Swimming Pool: Yes
Utilities: BB/HS Internet Available, Cable Available, Cable Connected, Electricity Available, Electricity Connected
Vegetation: Mature Landscaping, Oak Trees, Trees/Landscaped
Water: Well
Water Access Y/N: No
Zoning: A1
Room Sizes
Primary Bedroom: 12x12
Bedroom 2: 12x12
Listed By / Shown By
Listed By
Agency Name: PEGASUS REALTY & ASSOC INC
Agency Contact: 352-629-4505
Shown By
Agency Title: Robb Harrison Realty, Inc.
Agency Phone: (352) 877-2790

Estimate Your Payment
Estimated Payment
$ 4,279.91 per month $3,822.16 Principal & Interest $268.17 Property Tax $189.58 Homeowner's InsuranceChange Payment Information
Top REALTORS® in this Area
Jennifer Leeds
Wow!!! The best
I really want to thank you Robb for having such a great I mean fabulous agent. She was totally on top of everything. I never didn't know what was going on. She walked me thru every step and held my hand . She was never rushed or made me feel like I was a bother (and believe me I can be). Working with Robb was great. He always responded immediately. If something in the home needed to be done he was right there with a solution. Everything he said he did. I just loved Jennifer. Thanks so much for putting me in her hands. — K Davis
— K Davis
7 Meadow Wood Drive | MLS# OM727324
This home located at 7 Meadow Wood Drive, Ocala, FL 34482 is currently listed for sale with an asking price of $650,000. This property was built in 1972 and has 3 bedrooms and 2 full baths with 2517 sq. ft. Meadow Wood Drive is located in the MEADOW WOOD FARMS subdivision. Search MEADOW WOOD FARMS real estate on www.robbharrison.com today.