
BEDS3
BATHS2 full
SQUARE FEET1,702
MLS#O6348193
STATUSActive
PROPERTY TYPEResidential - Single Family
SUBDIVISIONBELLEVIEWS SUNNY SKIES
Property Description
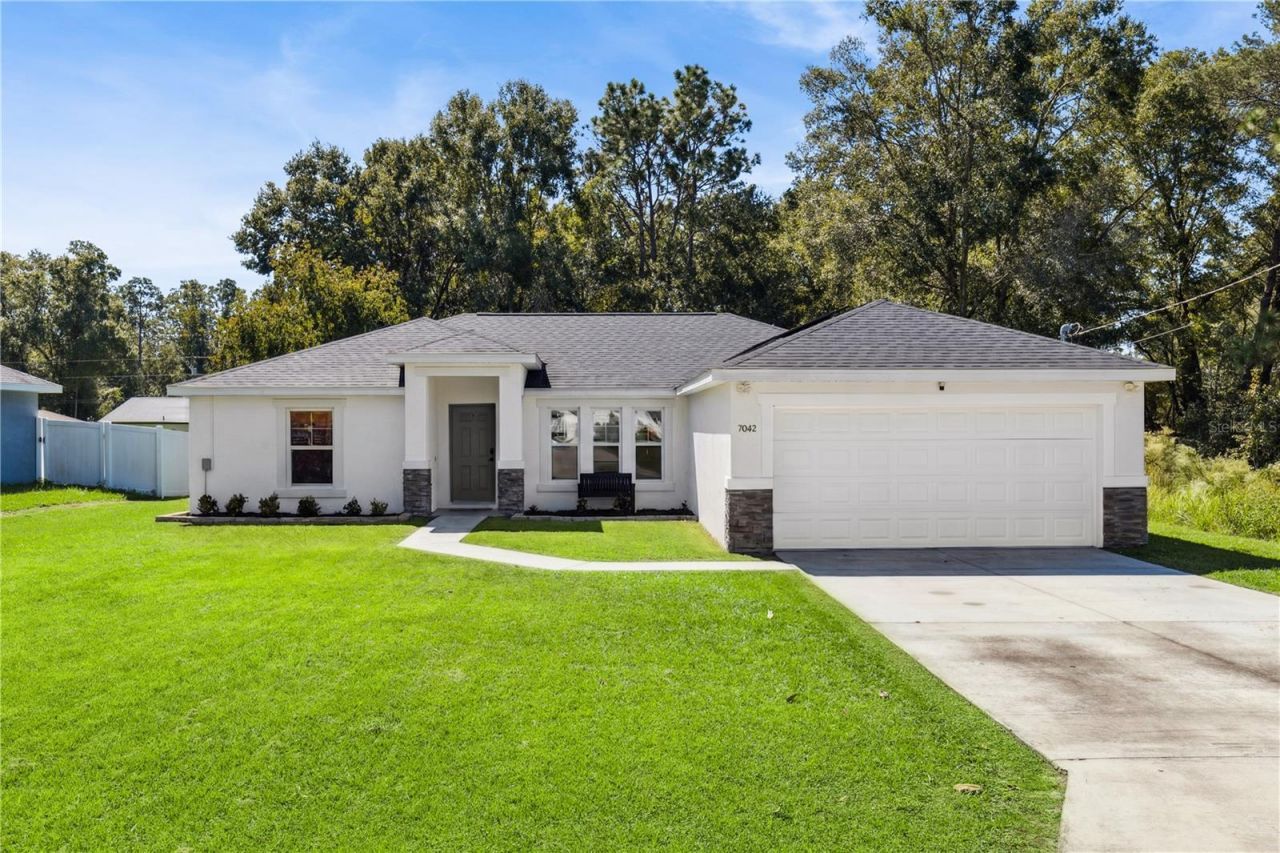
Seller will credit Buyer at closing for 1 year of solar panel lease payments, offering immediate savings to the new homeowner! Welcome home to this MOVE-IN READY gem, built in 2021 and ready for its next owner! Enjoy the feel of a newer home without the wait, featuring 2021 ROOF, AC, and WATER HEATER, FRESH EXTERIOR PAINT completed in 2026 plus a WATER SOFTNER. Step inside to a bright, open layout filled with natural light and designed for easy everyday living and entertaining. The primary suite features TWO CLOSETS and a private en-suite bath, while two additional bedrooms offer plenty of flexibility. Out back, enjoy your covered patio and spacious yard that is perfect for weekend BBQs, pets, gardening, or simply relaxing.And did we mention NO HOA?! Newer home, great outdoor space, added seller incentive, and no HOA ! Come see what makes this one stand out!
Property Features
Property Type: Residential - Single Family
Cooling: Central Air
Garage: 2 car attached
Heating: Other
Lot Size: 0.24 Acres
Roof Type: Shingle
Stories: 1.0
Taxes: $2,978
Year Built: 2021
Amenities
Ceiling Fans(s)
Kitchen/Family Room Combo
Living Room/Dining Room Combo
Open Floorplan
Walk-In Closet(s)
Feature Descriptions
Appliances: Dishwasher, Microwave, Refrigerator
Days on Site: 345
Directions: Driving on HWY 441 turn right onto SE 123rd Ln then right onto SE 72 Ave and then left on SE 122nd Ln and then the home will be on the left
Exterior: Block, Concrete, Stucco
Flood Zone Code: X
Flooring: Carpet, Ceramic Tile
Foundation: Slab
Home Warranty Y/N: No
Listing Terms: Cash, Conventional, FHA, USDA Loan, VA Loan
Lot Dimensions: 0.24
Ownership: Fee Simple
Property Attached Y/N: No
Property Sub-Type: Single Family Residence
Sewer: Septic Tank
Showing Instructions: Appointment Only, ShowingTime
Special Sale Provisions: None
Water: Well
Water Access Y/N: No
Zoning: R1
Room Sizes
Primary Bedroom: 13x14
Bedroom 1: 13x11
Bedroom 2: 13x11
Bathroom 1: 5x9
Kitchen: 11x14
Dining Room: 11x14
Living Room: 18x14
Laundry: 6x9
Local Schools
High School: Belleview High School
Middle School: Belleview Middle School
Elementary School: Belleview Elementary School
Listed By / Shown By
Listed By
Agency Name: KELLER WILLIAMS HERITAGE REALTY
Agency Contact: 407-862-9700
Shown By
Agency Title: Robb Harrison Realty, Inc.
Agency Phone: (352) 547-5762

Estimate Your Payment
Estimated Payment
$ 1,883.72 per month $1,558.26 Principal & Interest $248.17 Property Tax $77.29 Homeowner's Insurance
7042 SE 122nd Lane | MLS# O6348193
This single family home located at 7042 SE 122nd Lane, Belleview, FL 34420 is currently listed for sale with an asking price of $265,000. This property was built in 2021 and has 3 bedrooms and 2 full baths with 1702 sq. ft. SE 122nd Lane is located in the BELLEVIEWS SUNNY SKIES subdivision. Search BELLEVIEWS SUNNY SKIES real estate on www.robbharrison.com today.