
BEDS3
BATHS1 full
SQUARE FEET1,104
MLS#S5159081
STATUSActive
PROPERTY TYPEResidential - Single Family
SUBDIVISIONSPRING HLNDS
Property Description
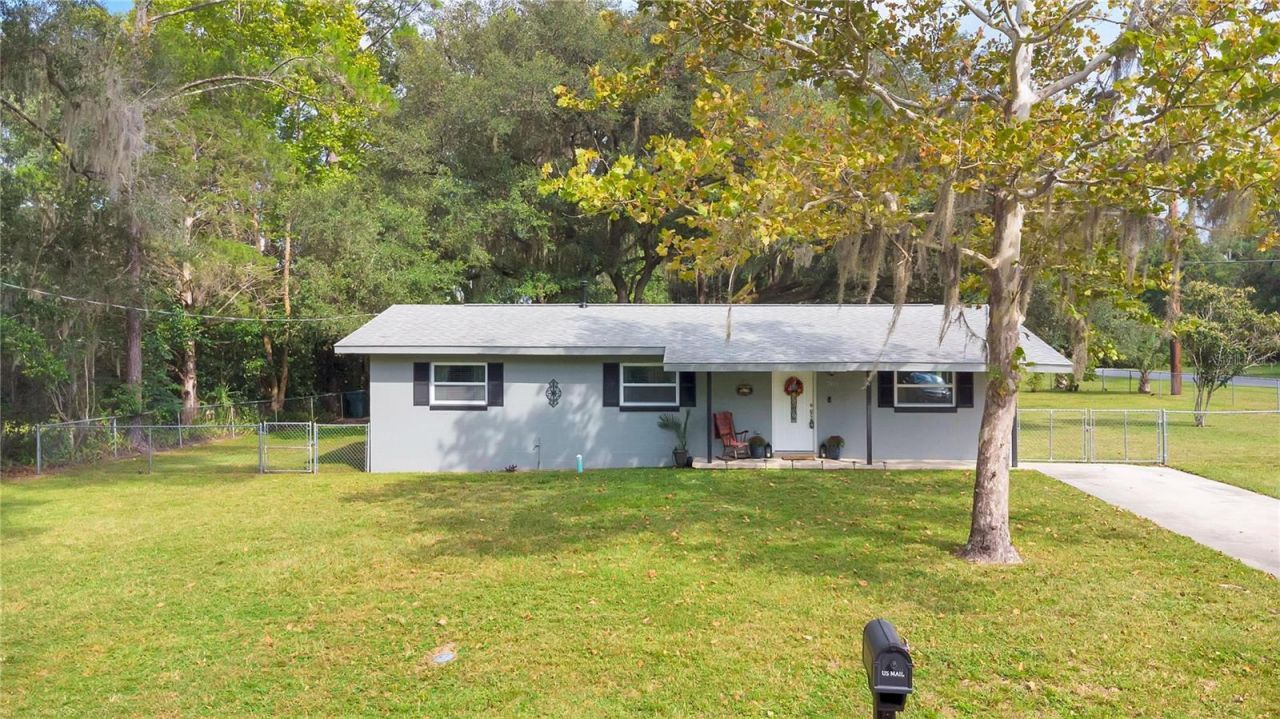
Charming Updated Corner-Lot Gem with 16x20 Workshop!Beautifully updated 3-bedroom, 1-bathroom home on a prime corner lot featuring major high-value upgrades! Enjoy complete peace of mind with a 4-year-old roof, modern energy-efficient windows, and new exterior doors. Designed for low utility costs, the home runs on natural gas and features a tankless water heater for endless hot water.Step outside to a fully fenced yard-ideal for privacy, pets, and entertaining. The highlight of the property is a spacious 16x20 workshop, offering endless possibilities for storage, hobbyists, DIY projects, or a trade setup. Corner positioning provides added space and convenient layout access. Conveniently located near local amenities and major routes. Schedule your private tour today!
Property Features
Property Type: Residential - Single Family
Cooling: Central Air
Fenced: Yes
Heating: Central
Lot Size: 0.38 Acres
Roof Type: Shingle
Stories: 1.0
Taxes: $1,223
Year Built: 1977
Amenities
Thermostat
Window Treatments
Private Yard
Feature Descriptions
Appliances: Disposal, Dryer, Range, Refrigerator, Washer
Directions: From Downtown Ocala, Take FL40 east to NE 7th Ave. Turn Right and property is on the left on NE 44th Ave the corner home.
Exterior: Block, Concrete
Fencing: Chain Link
Flood Zone Code: x
Flooring: Wood
Foundation: Slab
Home Warranty Y/N: No
Listing Terms: Cash, Conventional, FHA, VA Loan
Lot: Corner Lot, In County, Paved
Lot Dimensions: 0.38
Other Equipment: Private Yard
Other Structures: Workshop
Ownership: Fee Simple
Pets Allowed: Cats OK, Dogs OK, Yes
Property Attached Y/N: No
Property Sub-Type: Single Family Residence
Sewer: Public Sewer
Showing Instructions: Lock Box Electronic
Special Sale Provisions: None
Utilities: Cable Connected, Electricity Connected, Water Connected
Water: Public
Water Access Y/N: No
Zoning: R1
Room Sizes
Kitchen: 7x9
Dining Room: 7x7
Primary Bedroom: 11x10
Bedroom 1: 11x10
Family Room: 17x12
Listed By / Shown By
Listed By
Agency Name: LPT REALTY, LLC
Agency Contact: 877-366-2213
Shown By
Agency Title: Robb Harrison Realty, Inc.
Agency Phone: (352) 877-2790

Estimate Your Payment
Estimated Payment
$ 1,521.46 per month $1,352.46 Principal & Interest $101.92 Property Tax $67.08 Homeowner's Insurance
705 NE 44th Avenue | MLS# S5159081
This single family home located at 705 NE 44th Avenue, Ocala, FL 34470 is currently listed for sale with an asking price of $230,000. This property was built in 1977 and has 3 bedrooms and 1 full baths with 1104 sq. ft. NE 44th Avenue is located in the SPRING HLNDS subdivision. Search SPRING HLNDS real estate on www.robbharrison.com today.